New This Week
$ 33,000,000
Active
Status
13
Rooms
6
Bedrooms
6.5
Bathrooms
7,475/694
ASF/ASM
$ 14,320
Real Estate Taxes
[Monthly]
$ 7,714
Common Charges [Monthly]
90%
Financing Allowed
Description
Extraordinary West Village penthouse, like a fabulous private home in the sky!
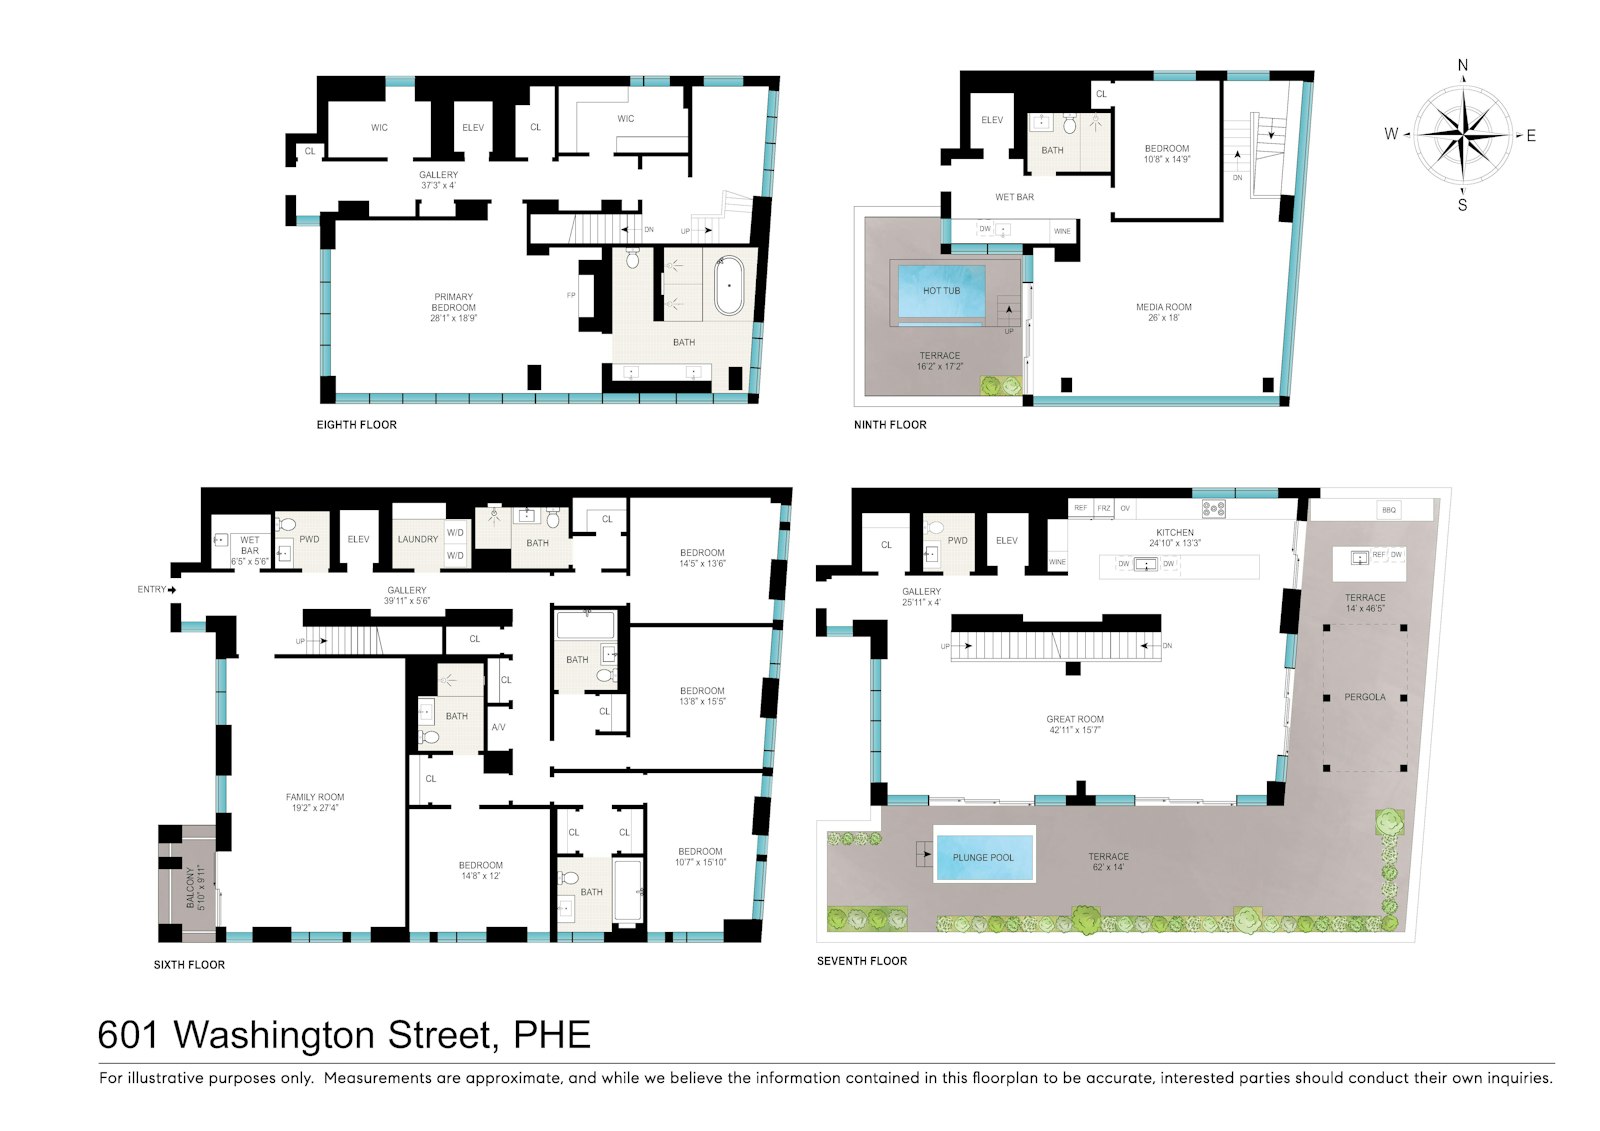
Experience stunning indoor and outdoor spaces, in a full service condominium, in the best location. Spanning nearly 7,500 square feet over four incredible levels, this six-bedroom, six full and two half-bathroom home combines the privacy and scale of a townhouse with spectacular penthouse views and terraces.
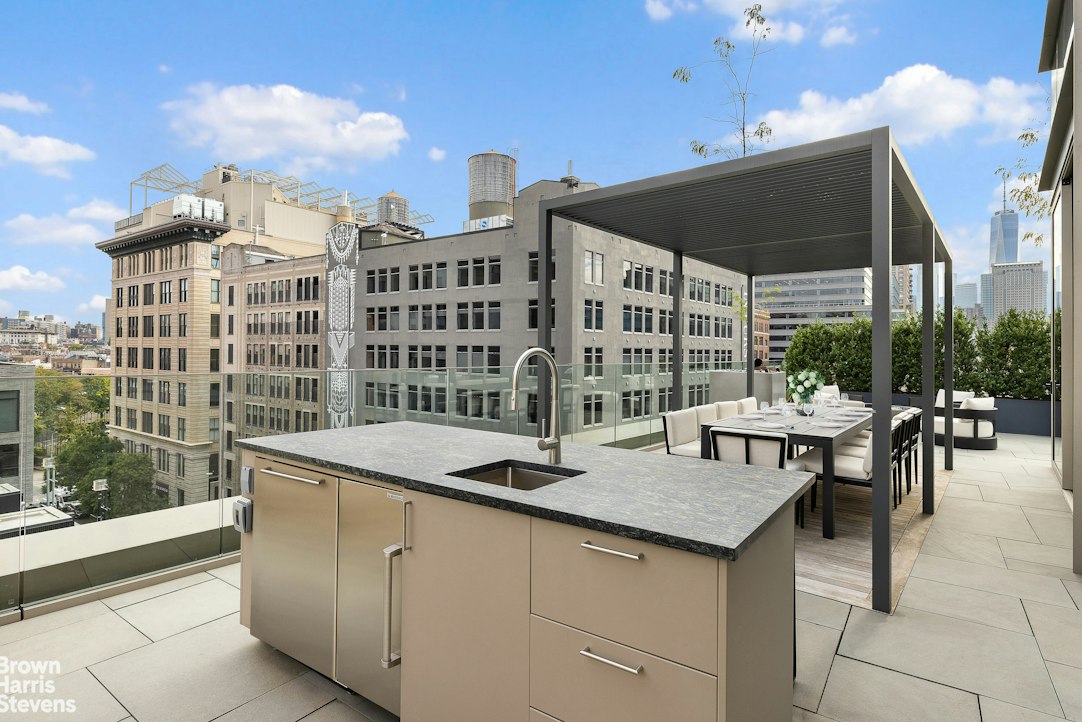
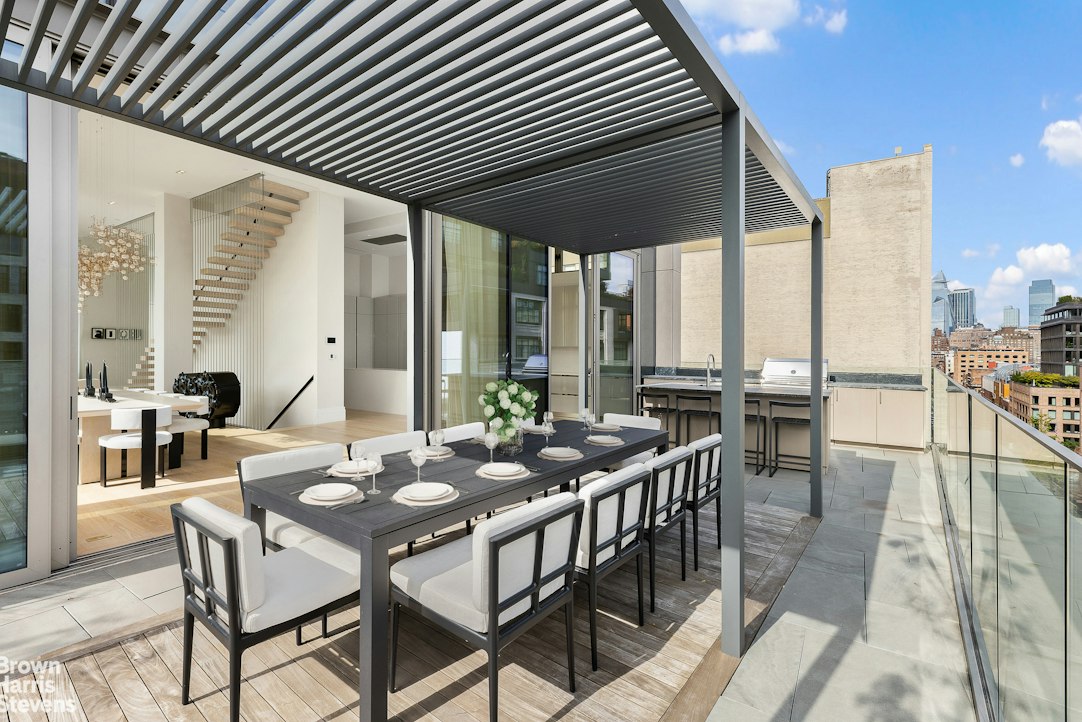
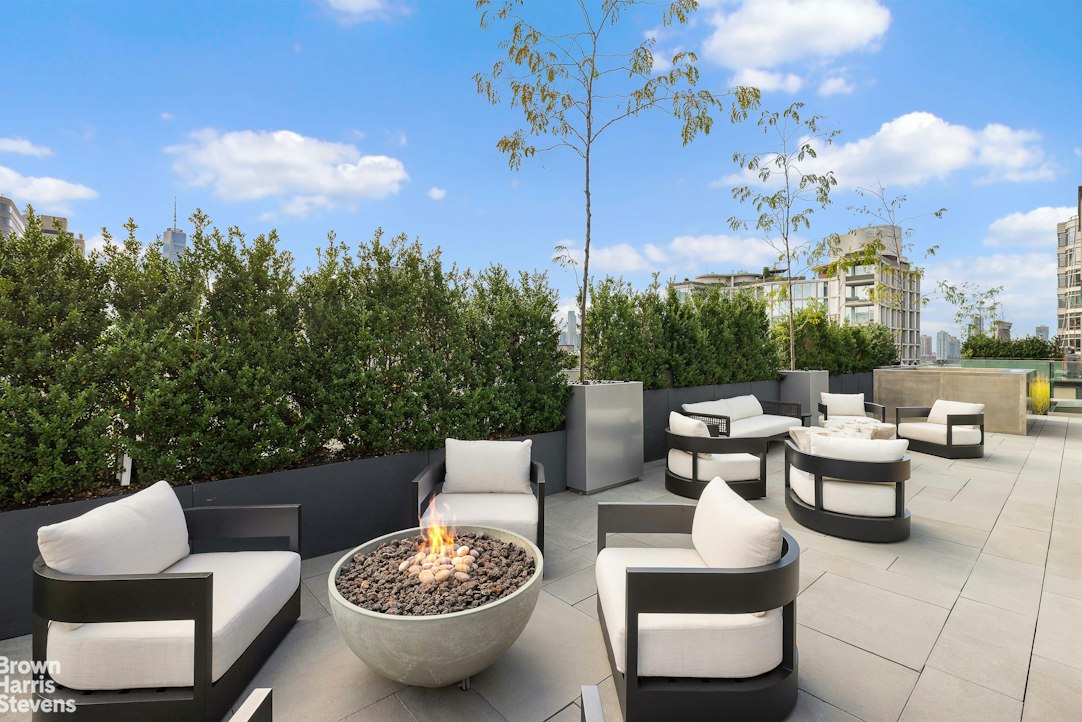
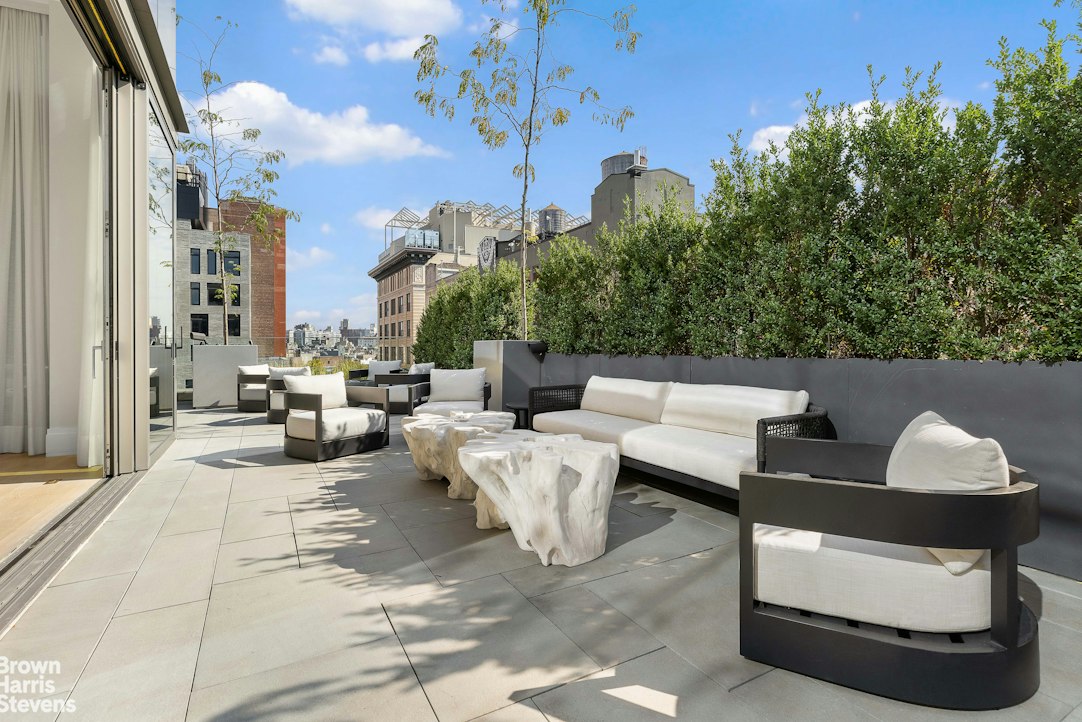
Upon entering on the 7th floor, the main living and dining floor, one is immediately impressed with the Great Room and it's soaring over 16 foot ceilings and floor to ceiling windows and glass doors opening onto a wrap, enormous terrace. Views of the Hudson River, One World Trade Center and Lower Manhattan are impressive by day and night. The meticulously designed chef's kitchen has a large eat-in island, quartzite countertops, Seimatic cabinetry and top of the line appliances. Immediately off the indoor kitchen is the fabulous outdoor kitchen, allowing seamless cooking and flow inside and out! The gorgeous terrace, designed and landscaped by famed Edward Hollander, wraps all around the Great Room, allowing for the best possible entertaining and indoor/outdoor living. There is even a plunge pool for fun!
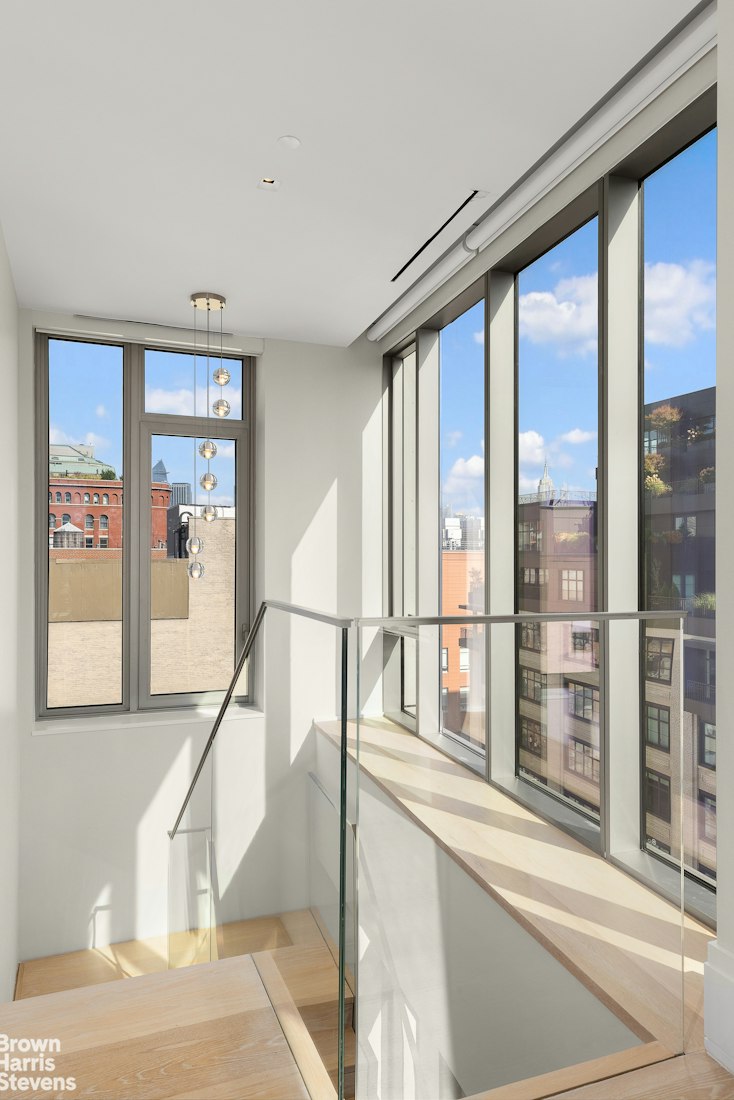
A dramatic floating staircase and interior elevator connect the four levels of this one-of-a-kind home.
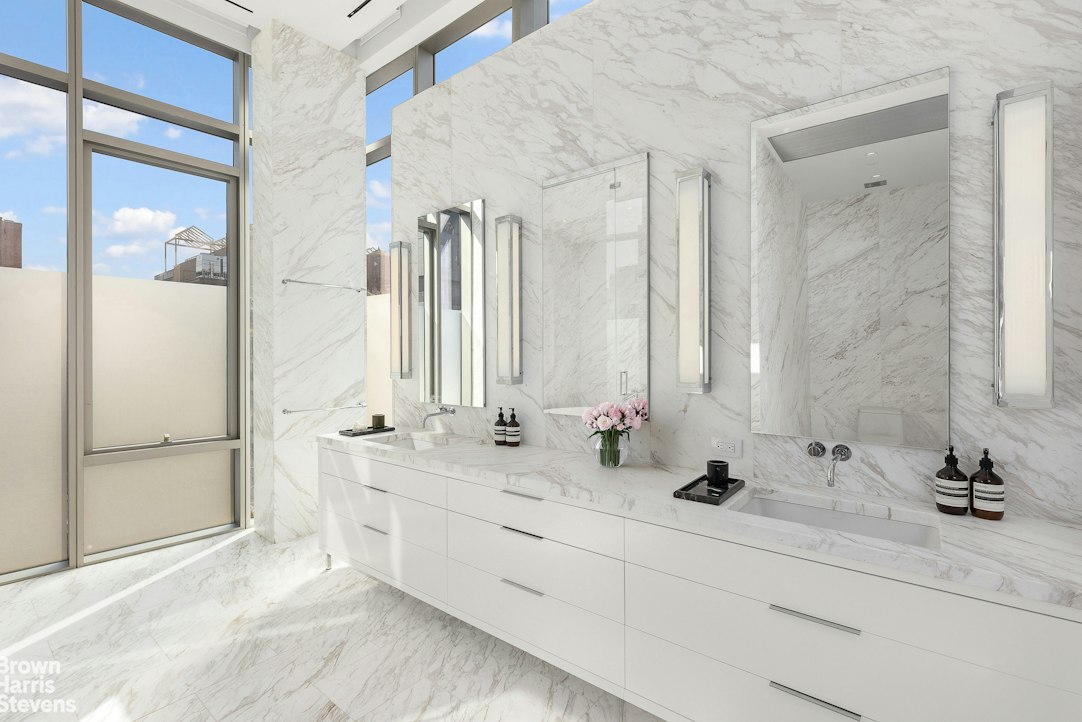
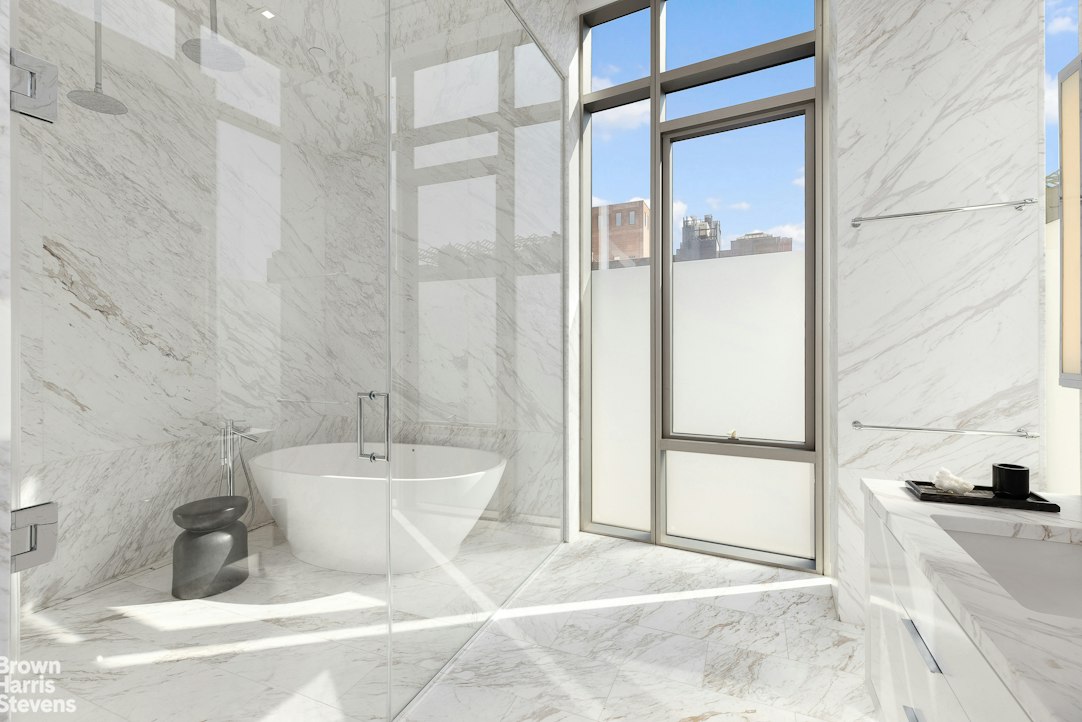
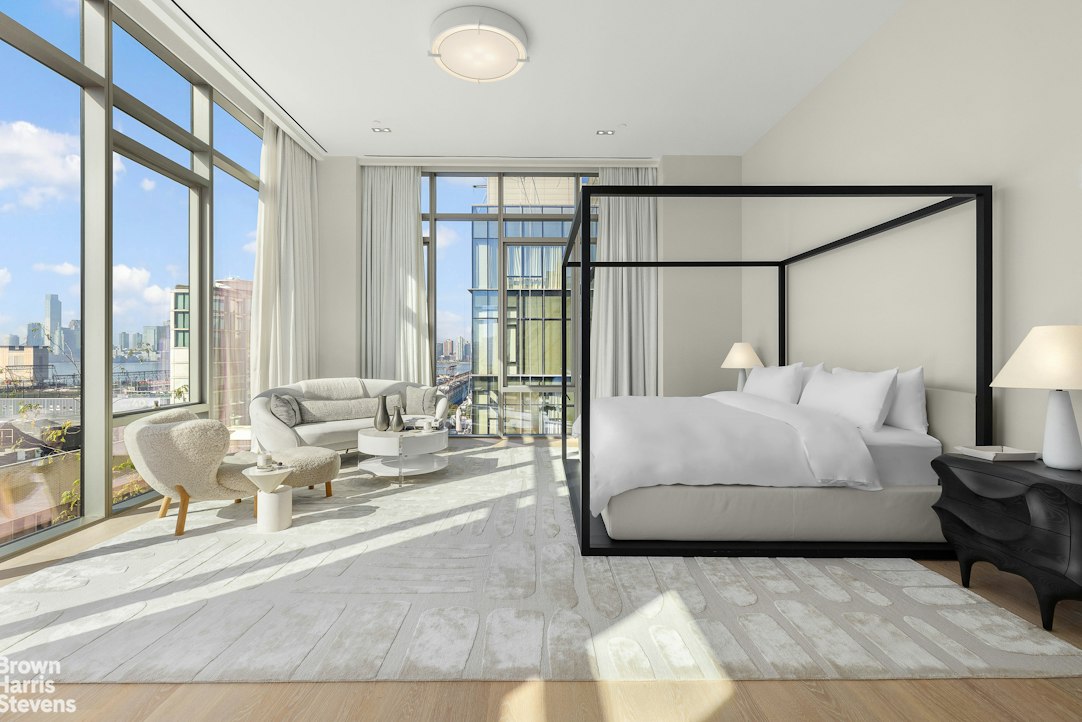
One floor up from the Great Room, the primary suite occupies the entire 8th floor and features two enormous walk-in closets and a gas-burning fireplace. The incredibly sumptuous spa-like bathroom has radiant heated floors, a custom double vanity, two-person steam shower, and freestanding bathtub. The bedroom is both regal and tranquil, with soaring ceilings and floor to ceiling windows.
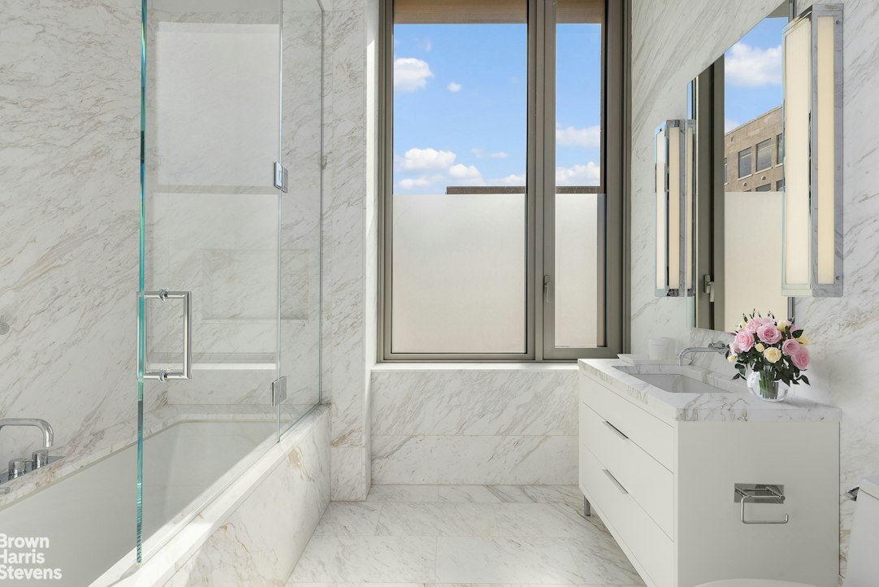
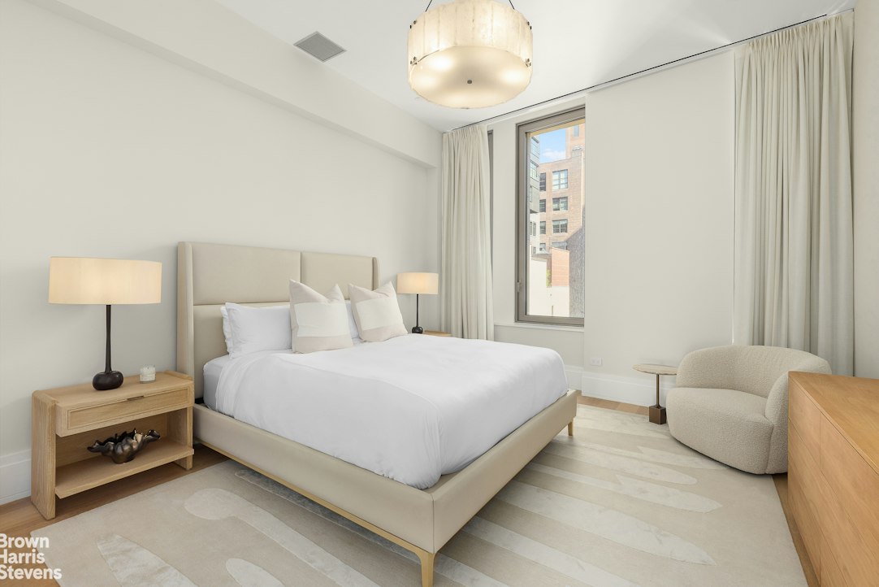
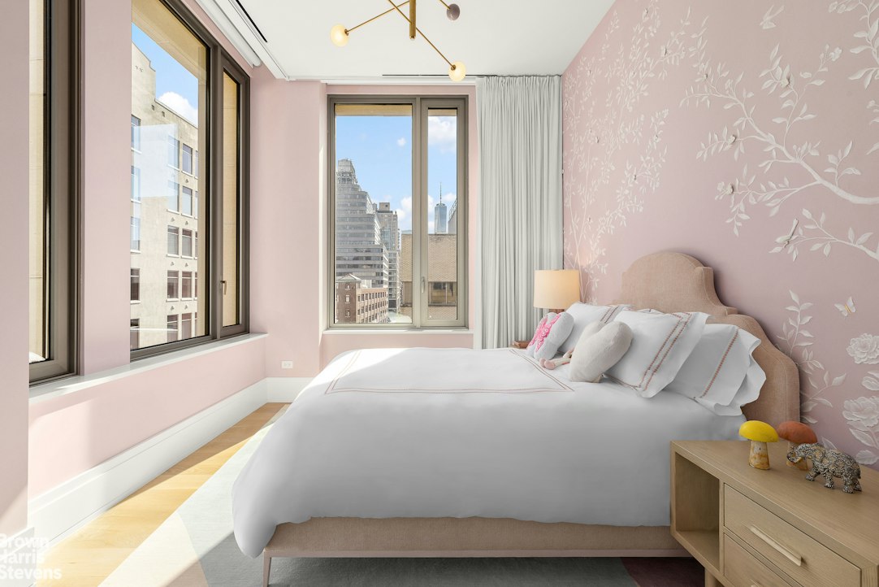
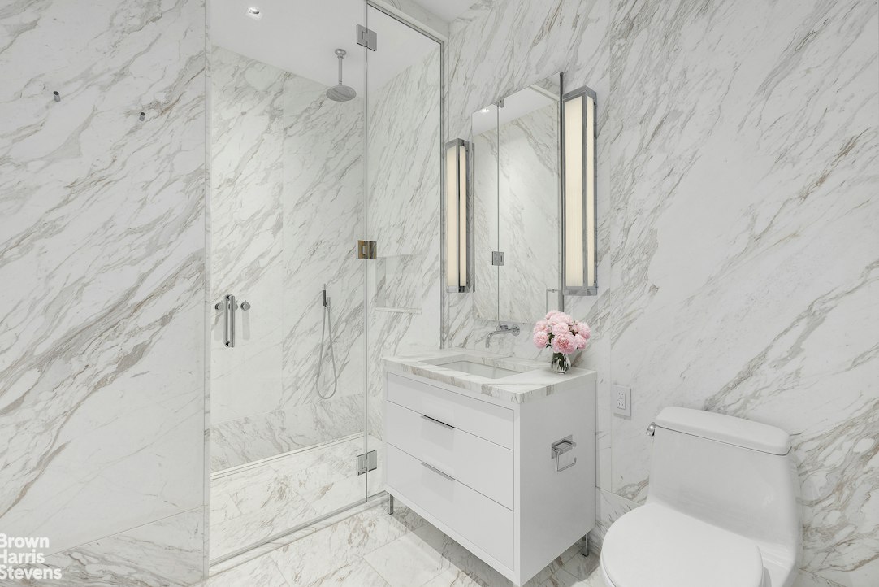
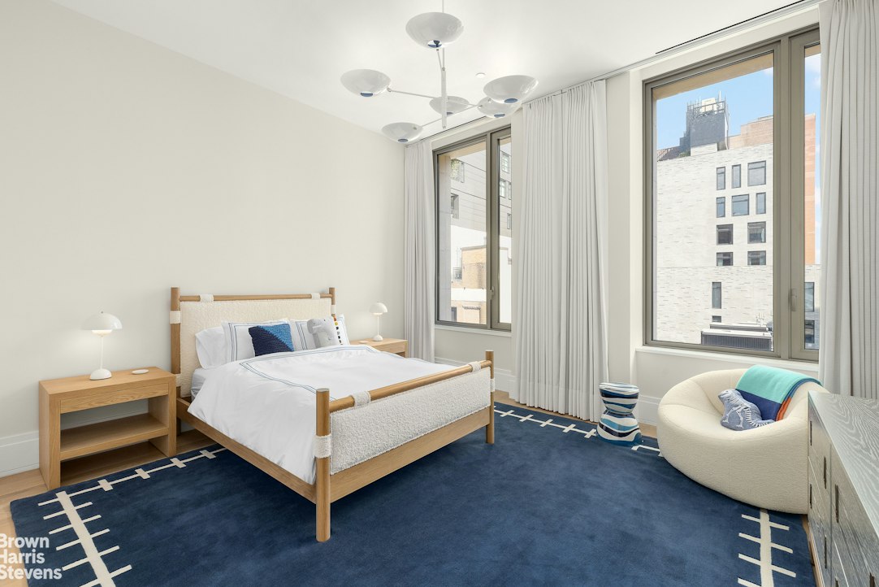
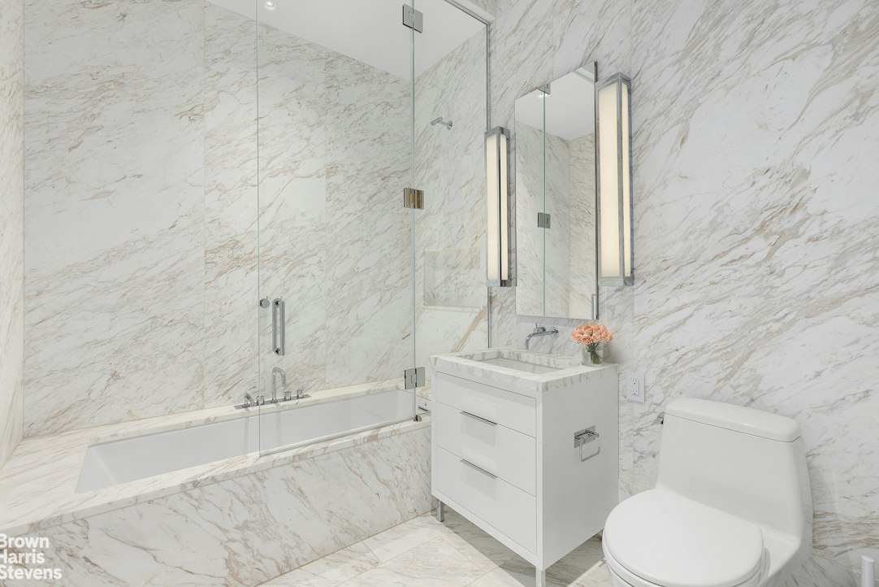
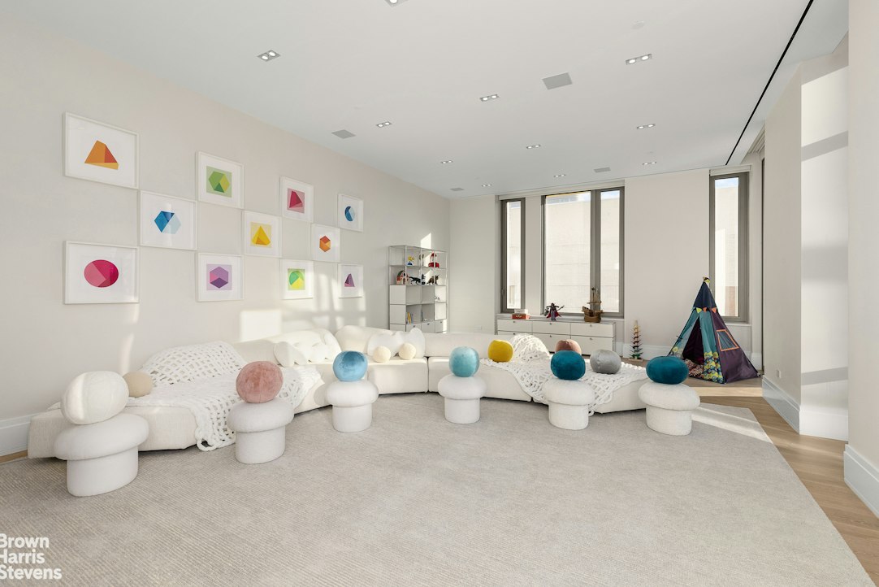
The entire 6th floor is dedicated to the secondary bedrooms and another grand living space. There are four large bedrooms, each with extremely spacious closets and their own en-suite marble bathroom with radiant heated floors. The second entertaining space or den has a kitchenette and private balcony providing a wonderful space for casual living. A separate laundry room with two sets of washers and dryers completes this floor.
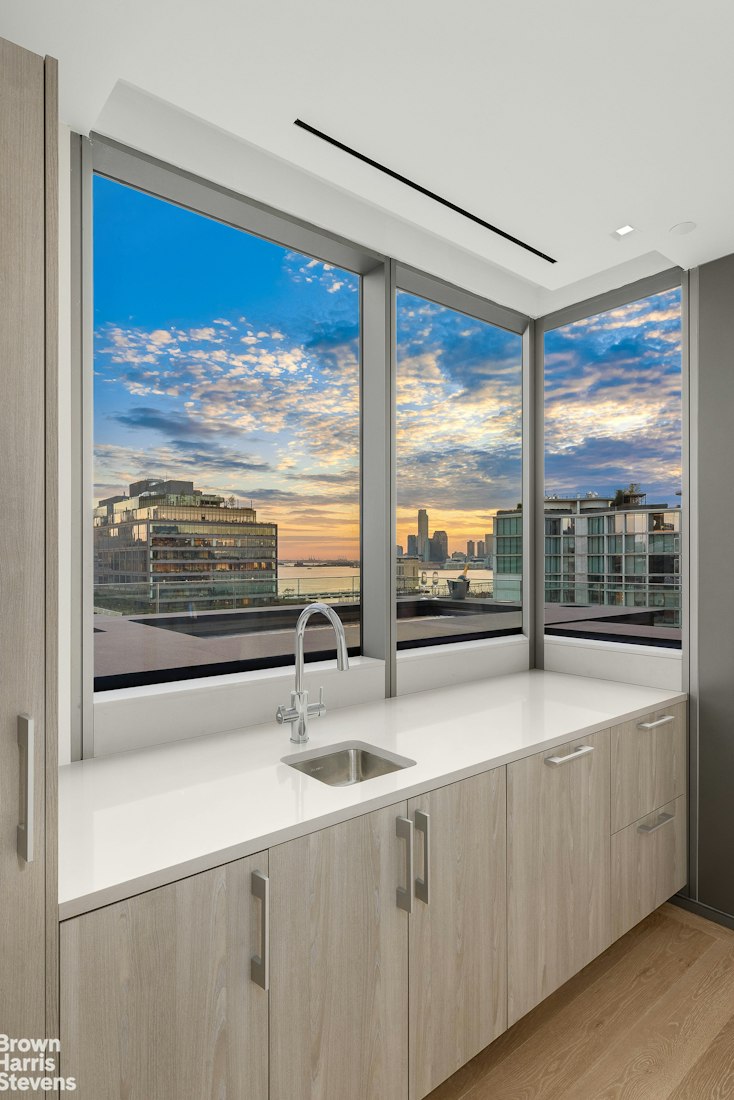
The top floor (9) features a large media room with a built-in bar, as well as a large bedroom and full bathroom. The media room opens directly onto the upper terrace with a private hot tub and panoramic open views over Lower Manhattan.
Additional special features of this grand home include multiple zones of central air conditioning, extensive acoustic engineering designed to provide exceptional quiet and privacy, automatic window treatments, Lutron lighting system and abundant closet and storage space.
601 Washington Street is an intimate boutique condominium with only 10 residences and 24-hour door attendants. Amenities include a private fitness center and private storage. Ideally located in the heart of the West Village, the building is just moments from Hudson River Park and some of the neighborhood's best restaurants, shopping, and transportation.
Experience stunning indoor and outdoor spaces, in a full service condominium, in the best location. Spanning nearly 7,500 square feet over four incredible levels, this six-bedroom, six full and two half-bathroom home combines the privacy and scale of a townhouse with spectacular penthouse views and terraces.
Upon entering on the 7th floor, the main living and dining floor, one is immediately impressed with the Great Room and it's soaring over 16 foot ceilings and floor to ceiling windows and glass doors opening onto a wrap, enormous terrace. Views of the Hudson River, One World Trade Center and Lower Manhattan are impressive by day and night. The meticulously designed chef's kitchen has a large eat-in island, quartzite countertops, Seimatic cabinetry and top of the line appliances. Immediately off the indoor kitchen is the fabulous outdoor kitchen, allowing seamless cooking and flow inside and out! The gorgeous terrace, designed and landscaped by famed Edward Hollander, wraps all around the Great Room, allowing for the best possible entertaining and indoor/outdoor living. There is even a plunge pool for fun!
A dramatic floating staircase and interior elevator connect the four levels of this one-of-a-kind home.
One floor up from the Great Room, the primary suite occupies the entire 8th floor and features two enormous walk-in closets and a gas-burning fireplace. The incredibly sumptuous spa-like bathroom has radiant heated floors, a custom double vanity, two-person steam shower, and freestanding bathtub. The bedroom is both regal and tranquil, with soaring ceilings and floor to ceiling windows.
The entire 6th floor is dedicated to the secondary bedrooms and another grand living space. There are four large bedrooms, each with extremely spacious closets and their own en-suite marble bathroom with radiant heated floors. The second entertaining space or den has a kitchenette and private balcony providing a wonderful space for casual living. A separate laundry room with two sets of washers and dryers completes this floor.
The top floor (9) features a large media room with a built-in bar, as well as a large bedroom and full bathroom. The media room opens directly onto the upper terrace with a private hot tub and panoramic open views over Lower Manhattan.
Additional special features of this grand home include multiple zones of central air conditioning, extensive acoustic engineering designed to provide exceptional quiet and privacy, automatic window treatments, Lutron lighting system and abundant closet and storage space.
601 Washington Street is an intimate boutique condominium with only 10 residences and 24-hour door attendants. Amenities include a private fitness center and private storage. Ideally located in the heart of the West Village, the building is just moments from Hudson River Park and some of the neighborhood's best restaurants, shopping, and transportation.
Extraordinary West Village penthouse, like a fabulous private home in the sky!
Experience stunning indoor and outdoor spaces, in a full service condominium, in the best location. Spanning nearly 7,500 square feet over four incredible levels, this six-bedroom, six full and two half-bathroom home combines the privacy and scale of a townhouse with spectacular penthouse views and terraces.
Upon entering on the 7th floor, the main living and dining floor, one is immediately impressed with the Great Room and it's soaring over 16 foot ceilings and floor to ceiling windows and glass doors opening onto a wrap, enormous terrace. Views of the Hudson River, One World Trade Center and Lower Manhattan are impressive by day and night. The meticulously designed chef's kitchen has a large eat-in island, quartzite countertops, Seimatic cabinetry and top of the line appliances. Immediately off the indoor kitchen is the fabulous outdoor kitchen, allowing seamless cooking and flow inside and out! The gorgeous terrace, designed and landscaped by famed Edward Hollander, wraps all around the Great Room, allowing for the best possible entertaining and indoor/outdoor living. There is even a plunge pool for fun!
A dramatic floating staircase and interior elevator connect the four levels of this one-of-a-kind home.
One floor up from the Great Room, the primary suite occupies the entire 8th floor and features two enormous walk-in closets and a gas-burning fireplace. The incredibly sumptuous spa-like bathroom has radiant heated floors, a custom double vanity, two-person steam shower, and freestanding bathtub. The bedroom is both regal and tranquil, with soaring ceilings and floor to ceiling windows.
The entire 6th floor is dedicated to the secondary bedrooms and another grand living space. There are four large bedrooms, each with extremely spacious closets and their own en-suite marble bathroom with radiant heated floors. The second entertaining space or den has a kitchenette and private balcony providing a wonderful space for casual living. A separate laundry room with two sets of washers and dryers completes this floor.
The top floor (9) features a large media room with a built-in bar, as well as a large bedroom and full bathroom. The media room opens directly onto the upper terrace with a private hot tub and panoramic open views over Lower Manhattan.
Additional special features of this grand home include multiple zones of central air conditioning, extensive acoustic engineering designed to provide exceptional quiet and privacy, automatic window treatments, Lutron lighting system and abundant closet and storage space.
601 Washington Street is an intimate boutique condominium with only 10 residences and 24-hour door attendants. Amenities include a private fitness center and private storage. Ideally located in the heart of the West Village, the building is just moments from Hudson River Park and some of the neighborhood's best restaurants, shopping, and transportation.
Experience stunning indoor and outdoor spaces, in a full service condominium, in the best location. Spanning nearly 7,500 square feet over four incredible levels, this six-bedroom, six full and two half-bathroom home combines the privacy and scale of a townhouse with spectacular penthouse views and terraces.
Upon entering on the 7th floor, the main living and dining floor, one is immediately impressed with the Great Room and it's soaring over 16 foot ceilings and floor to ceiling windows and glass doors opening onto a wrap, enormous terrace. Views of the Hudson River, One World Trade Center and Lower Manhattan are impressive by day and night. The meticulously designed chef's kitchen has a large eat-in island, quartzite countertops, Seimatic cabinetry and top of the line appliances. Immediately off the indoor kitchen is the fabulous outdoor kitchen, allowing seamless cooking and flow inside and out! The gorgeous terrace, designed and landscaped by famed Edward Hollander, wraps all around the Great Room, allowing for the best possible entertaining and indoor/outdoor living. There is even a plunge pool for fun!
A dramatic floating staircase and interior elevator connect the four levels of this one-of-a-kind home.
One floor up from the Great Room, the primary suite occupies the entire 8th floor and features two enormous walk-in closets and a gas-burning fireplace. The incredibly sumptuous spa-like bathroom has radiant heated floors, a custom double vanity, two-person steam shower, and freestanding bathtub. The bedroom is both regal and tranquil, with soaring ceilings and floor to ceiling windows.
The entire 6th floor is dedicated to the secondary bedrooms and another grand living space. There are four large bedrooms, each with extremely spacious closets and their own en-suite marble bathroom with radiant heated floors. The second entertaining space or den has a kitchenette and private balcony providing a wonderful space for casual living. A separate laundry room with two sets of washers and dryers completes this floor.
The top floor (9) features a large media room with a built-in bar, as well as a large bedroom and full bathroom. The media room opens directly onto the upper terrace with a private hot tub and panoramic open views over Lower Manhattan.
Additional special features of this grand home include multiple zones of central air conditioning, extensive acoustic engineering designed to provide exceptional quiet and privacy, automatic window treatments, Lutron lighting system and abundant closet and storage space.
601 Washington Street is an intimate boutique condominium with only 10 residences and 24-hour door attendants. Amenities include a private fitness center and private storage. Ideally located in the heart of the West Village, the building is just moments from Hudson River Park and some of the neighborhood's best restaurants, shopping, and transportation.
Listing Courtesy of Brown Harris Stevens Residential Sales LLC
Features
A/C [Central]
Terrace
Washer / Dryer
View / Exposure
City Views
North, South Exposures
Building Details
Condo
Ownership
Low-Rise
Building Type
Full-Time Doorman
Service Level
Elevator
Access
602/28
Block/Lot
50'x176'
Lot Size
Post-War
Age
2020
Year Built
9/10
Floors/Apts
Amenities
Bike Room
Fitness Facility
Garage
Private Storage
Building Statistics
$ 3,596 APPSF
Closed Sales Data [Last 12 Months]
Contact

Zahava Goldfischer
License
Licensed As: Zahava Goldfischer
Mortgage Calculator

This information is not verified for authenticity or accuracy and is not guaranteed and may not reflect all real estate activity in the market.
©2026 REBNY Listing Service, Inc. All rights reserved.
All information is intended only for the Registrant’s personal, non-commercial use.
RLS Data display by Novo Living LLC.
Additional building data provided by On-Line Residential [OLR].
All information furnished regarding property for sale, rental or financing is from sources deemed reliable, but no warranty or representation is made as to the accuracy thereof and same is submitted subject to errors, omissions, change of price, rental or other conditions, prior sale, lease or financing or withdrawal without notice. All dimensions are approximate. For exact dimensions, you must hire your own architect or engineer.
Listing ID: 1955192