New This Week
$ 1,795,000
Active
Status
5
Rooms
3
Bedrooms
2
Bathrooms
1,750/163
ASF/ASM
$ 4,353
Maintenance [Monthly]
80%
Financing Allowed
Description
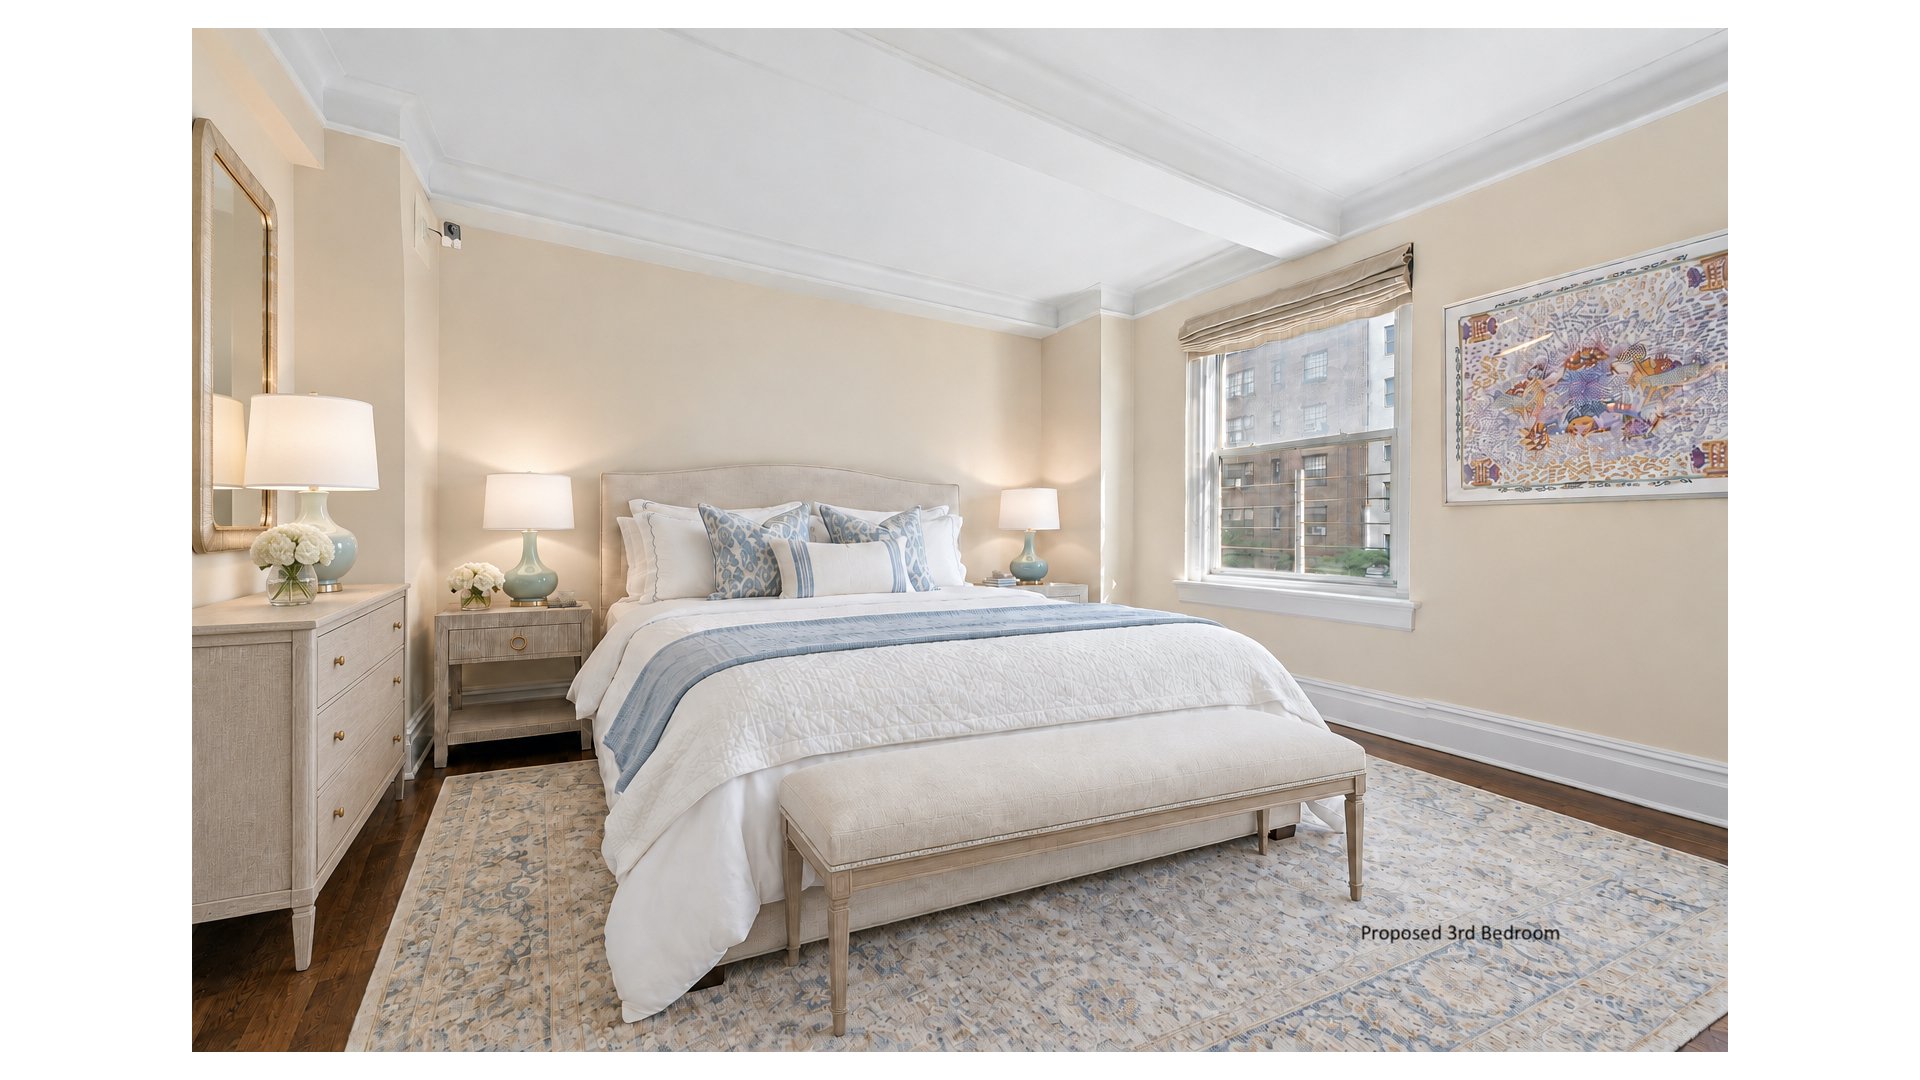
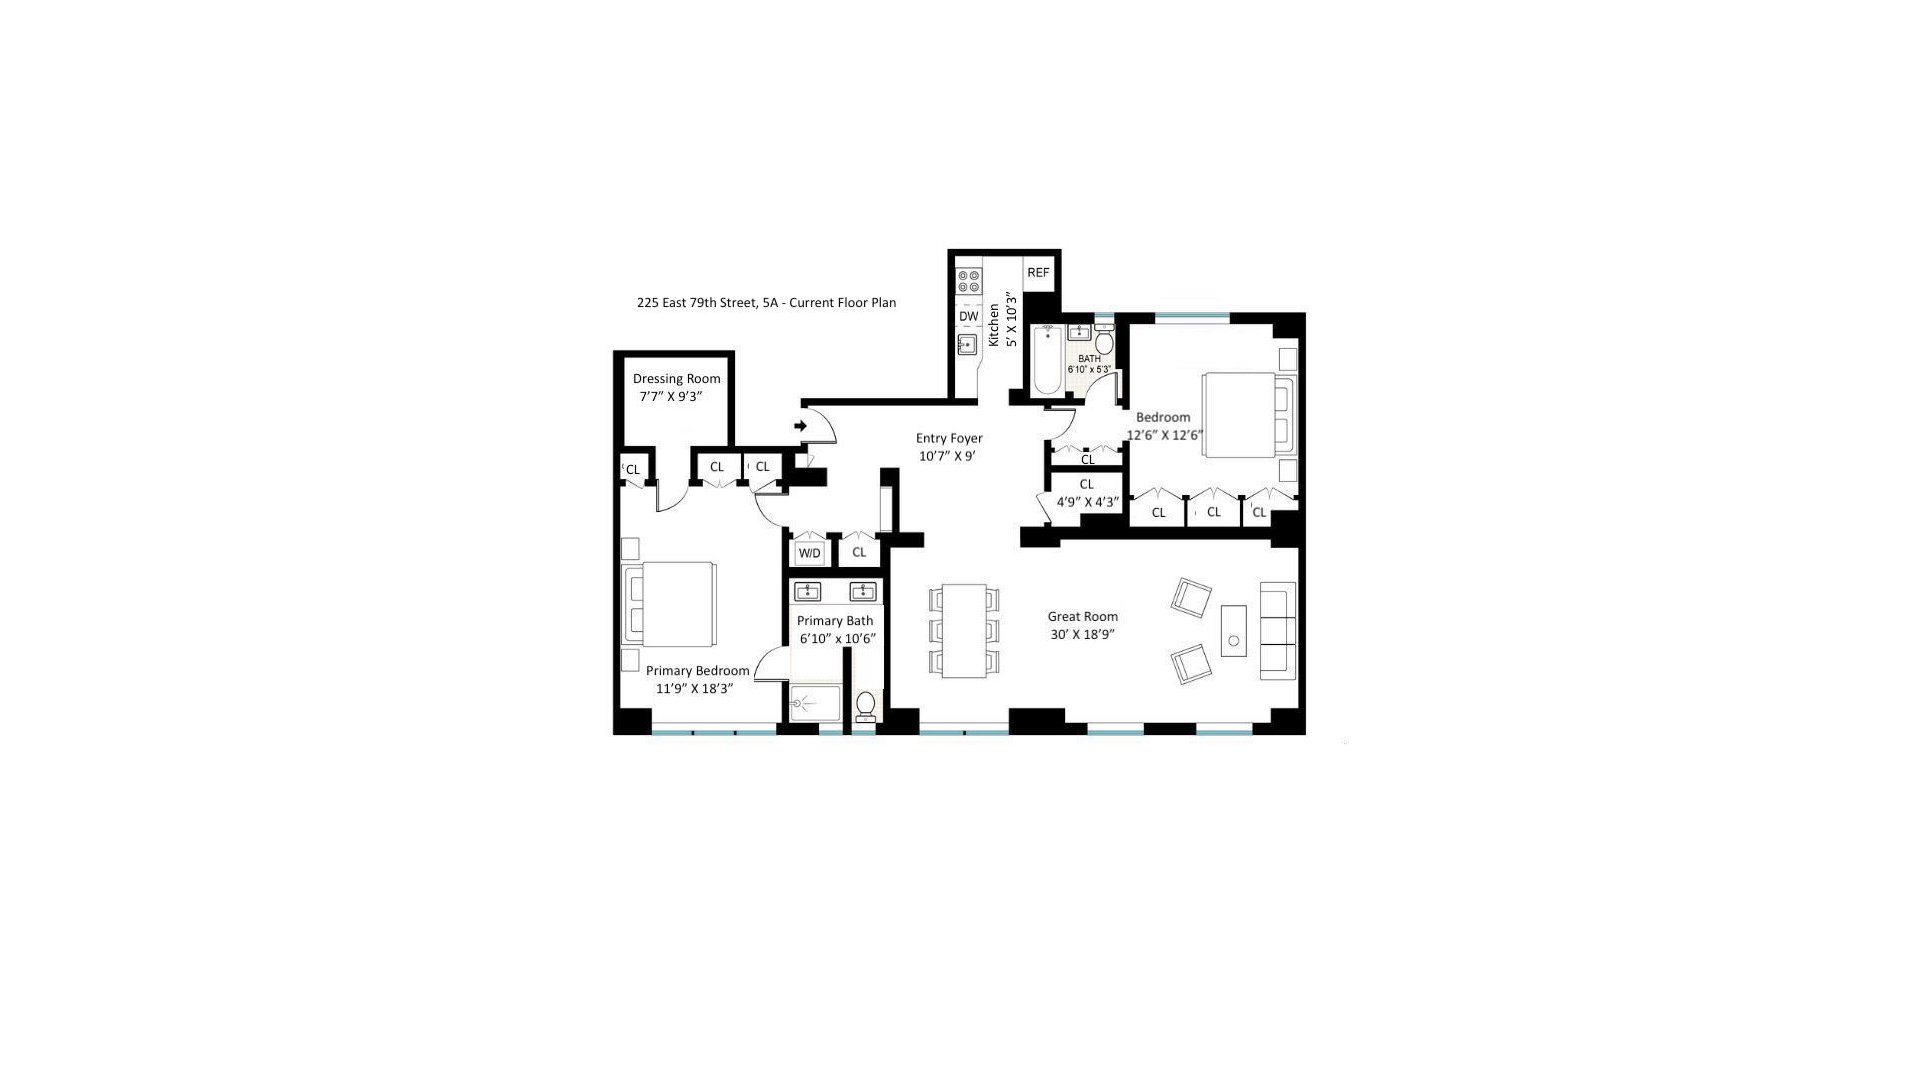
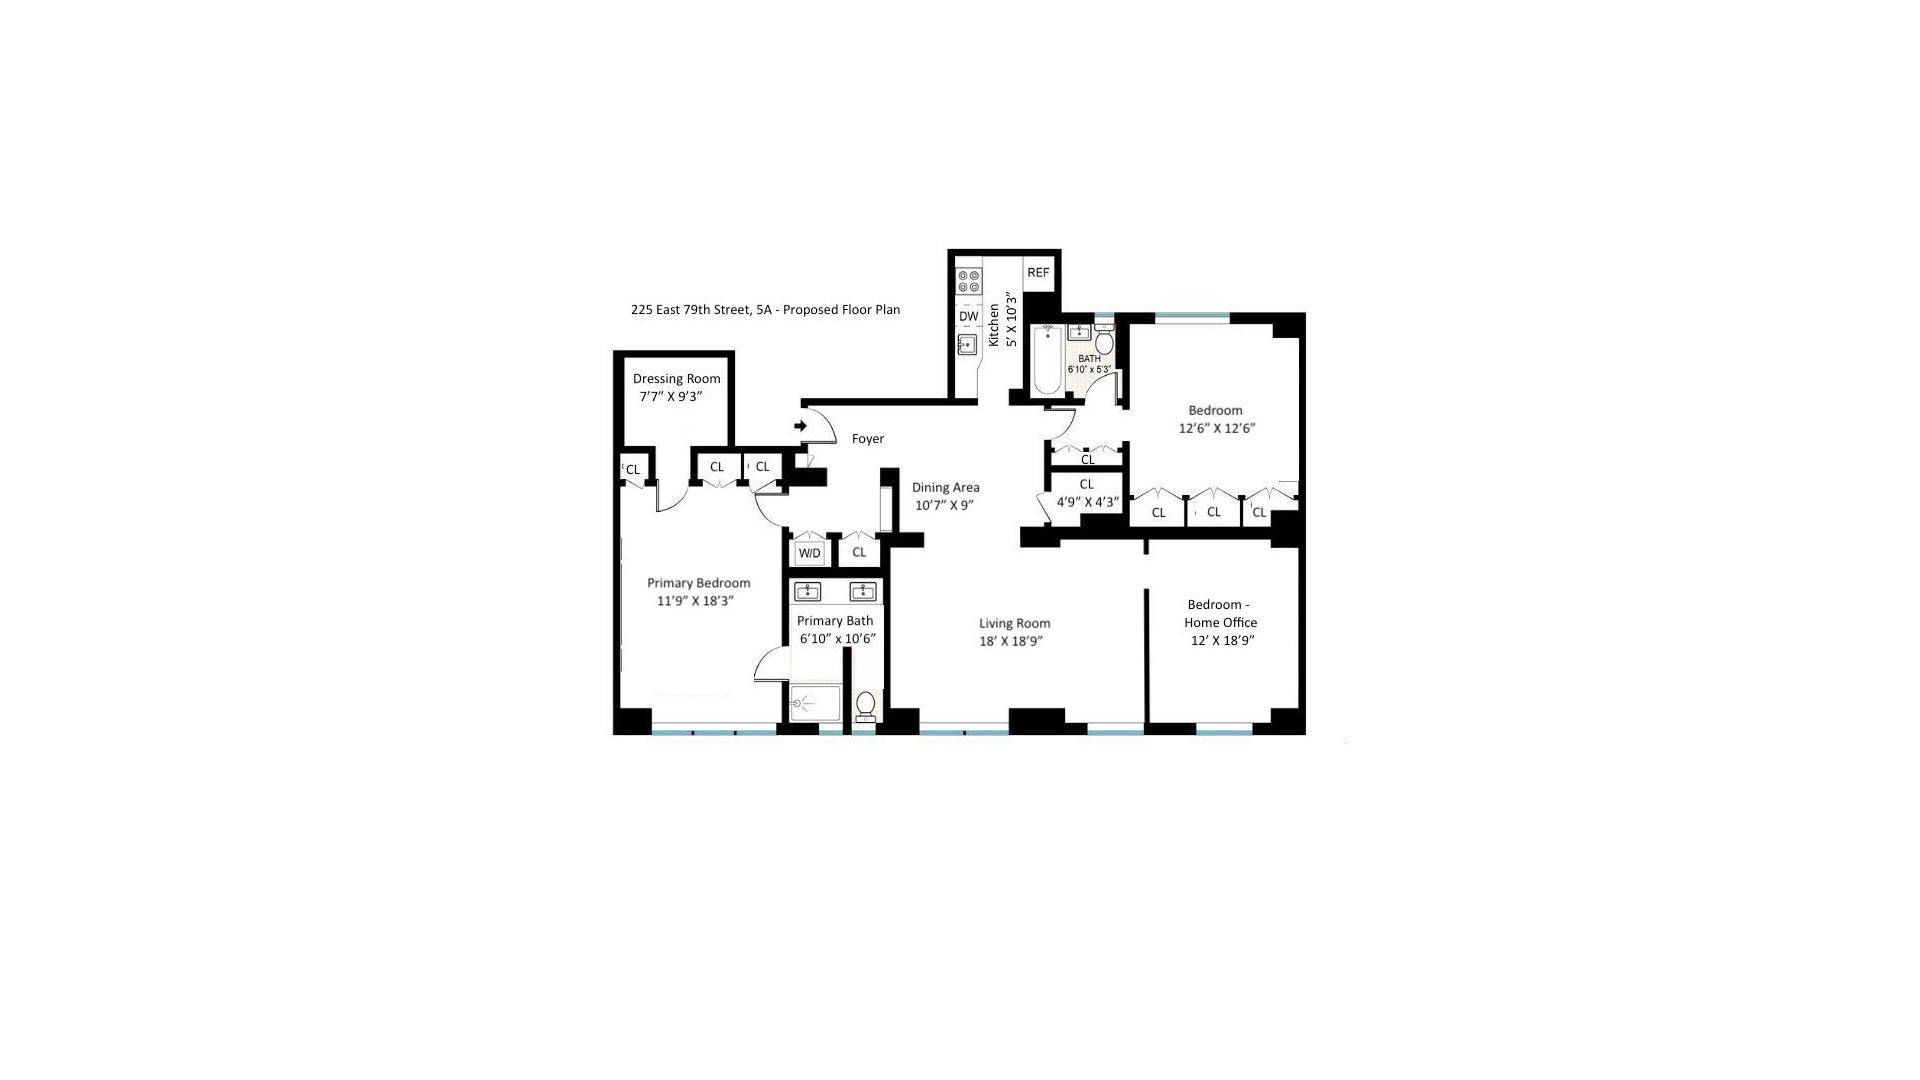
Currently configured as a very spacious two-bedroom, two-bathroom home, Residence 5A can easily be converted into a three-bedroom or a two-bedroom with a dedicated home office, as shown on the proposed floor plan.
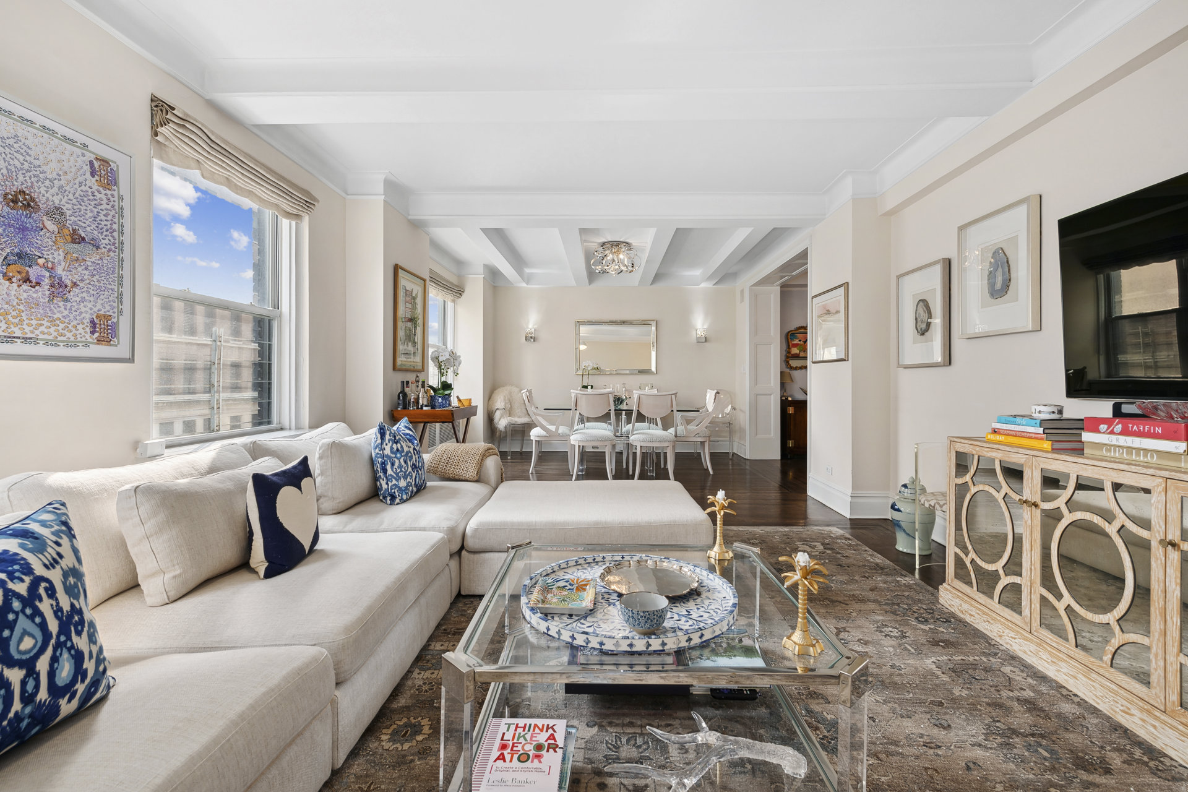
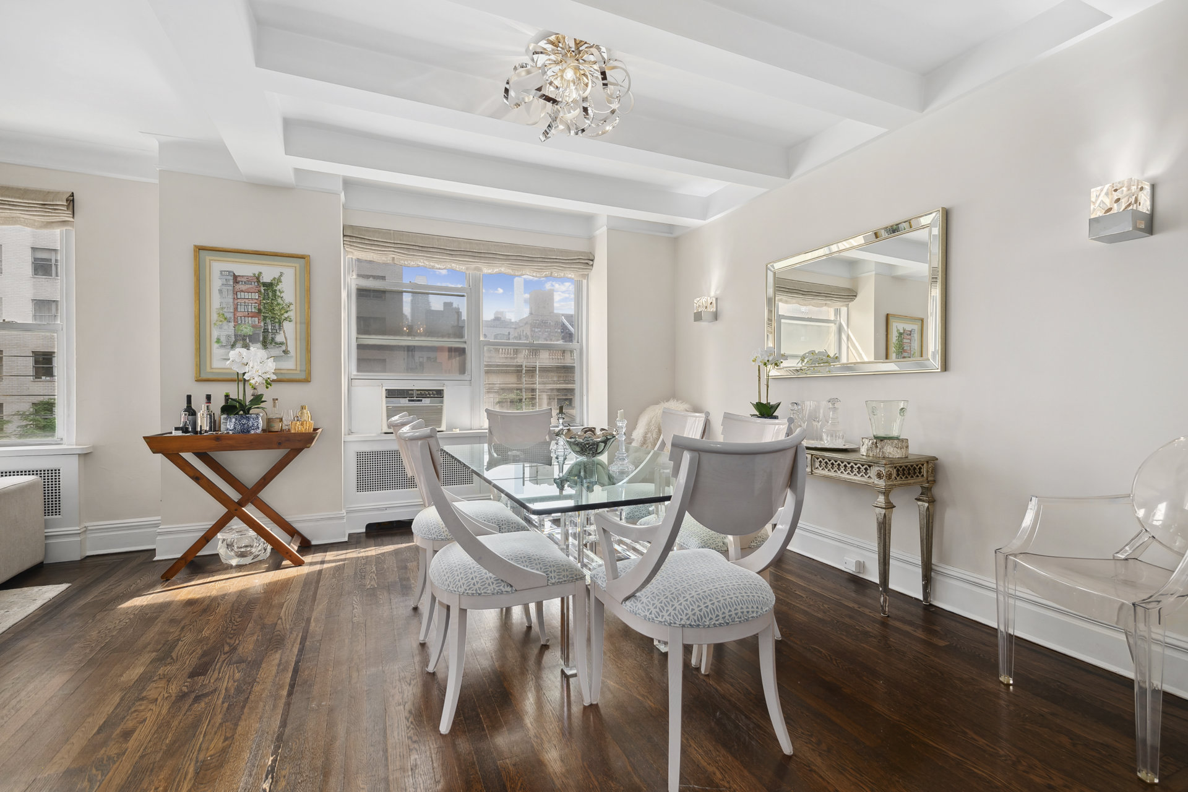
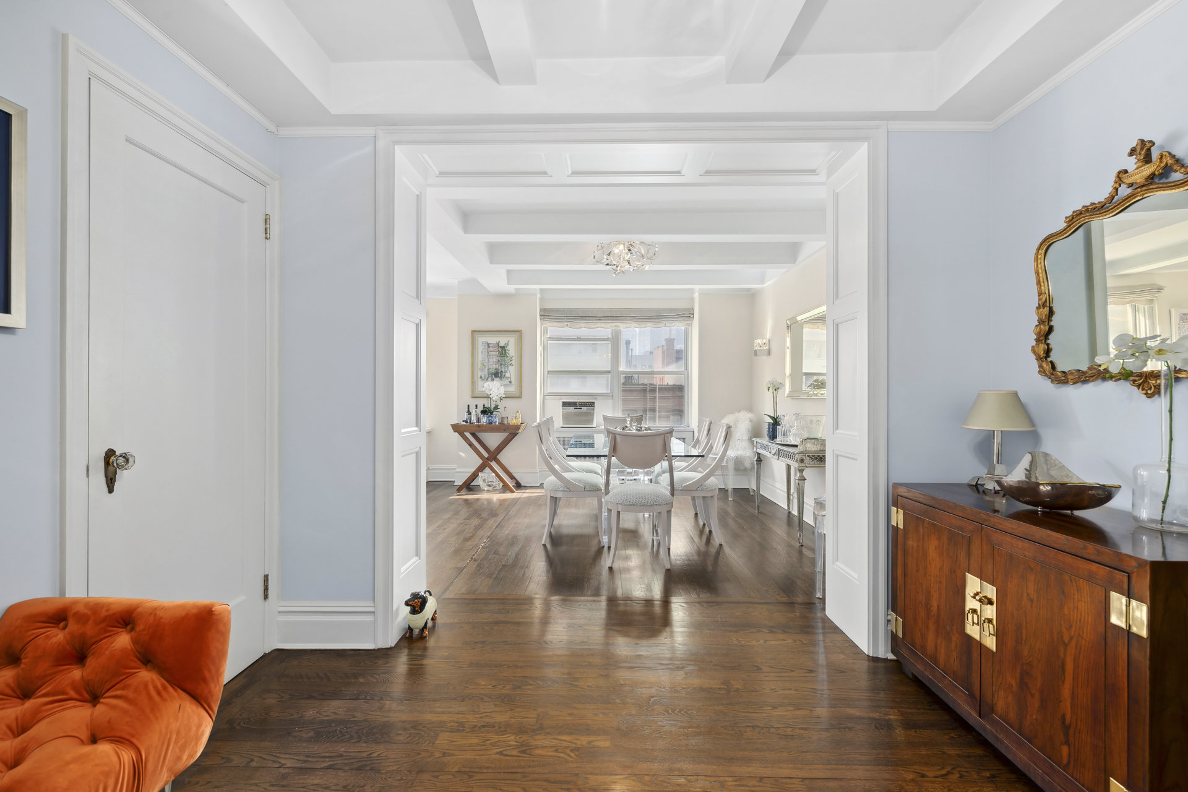
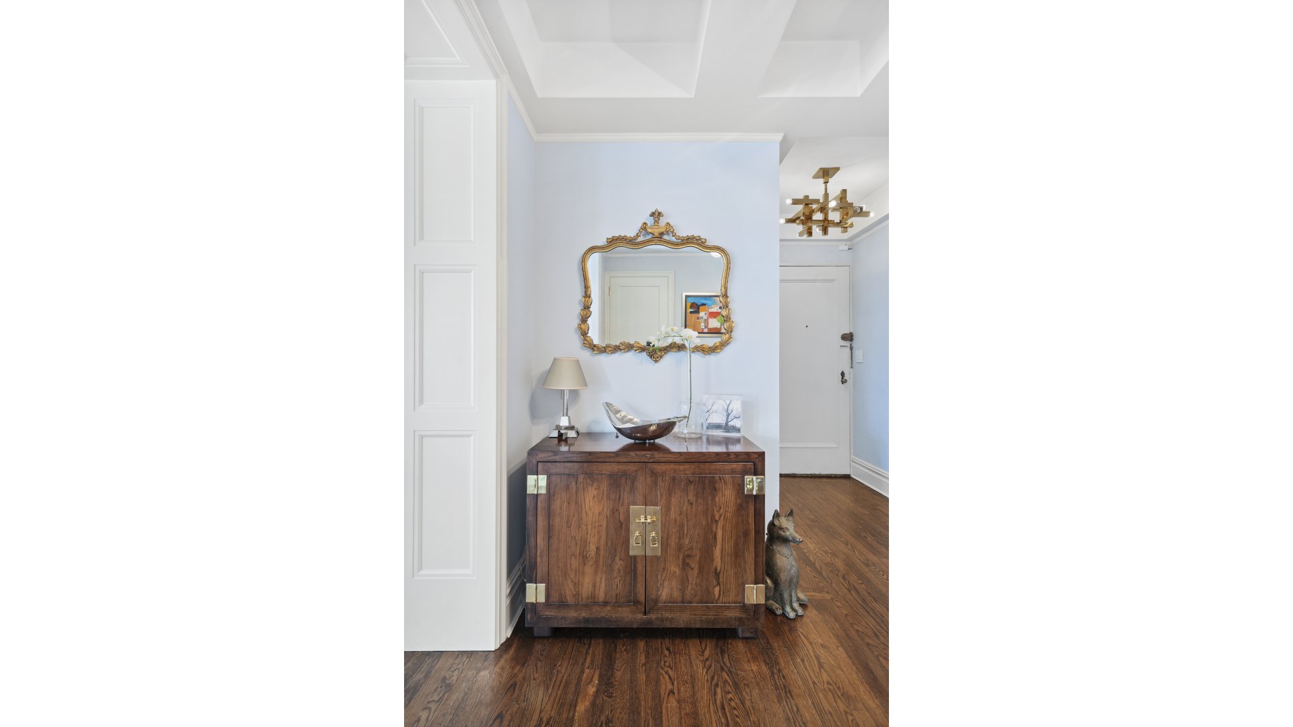
A gracious foyer leads into an expansive living and dining area, where South facing windows on both sides fill the space with natural light. There's room to entertain, host dinner, or simply enjoy the scale and openness of the home.
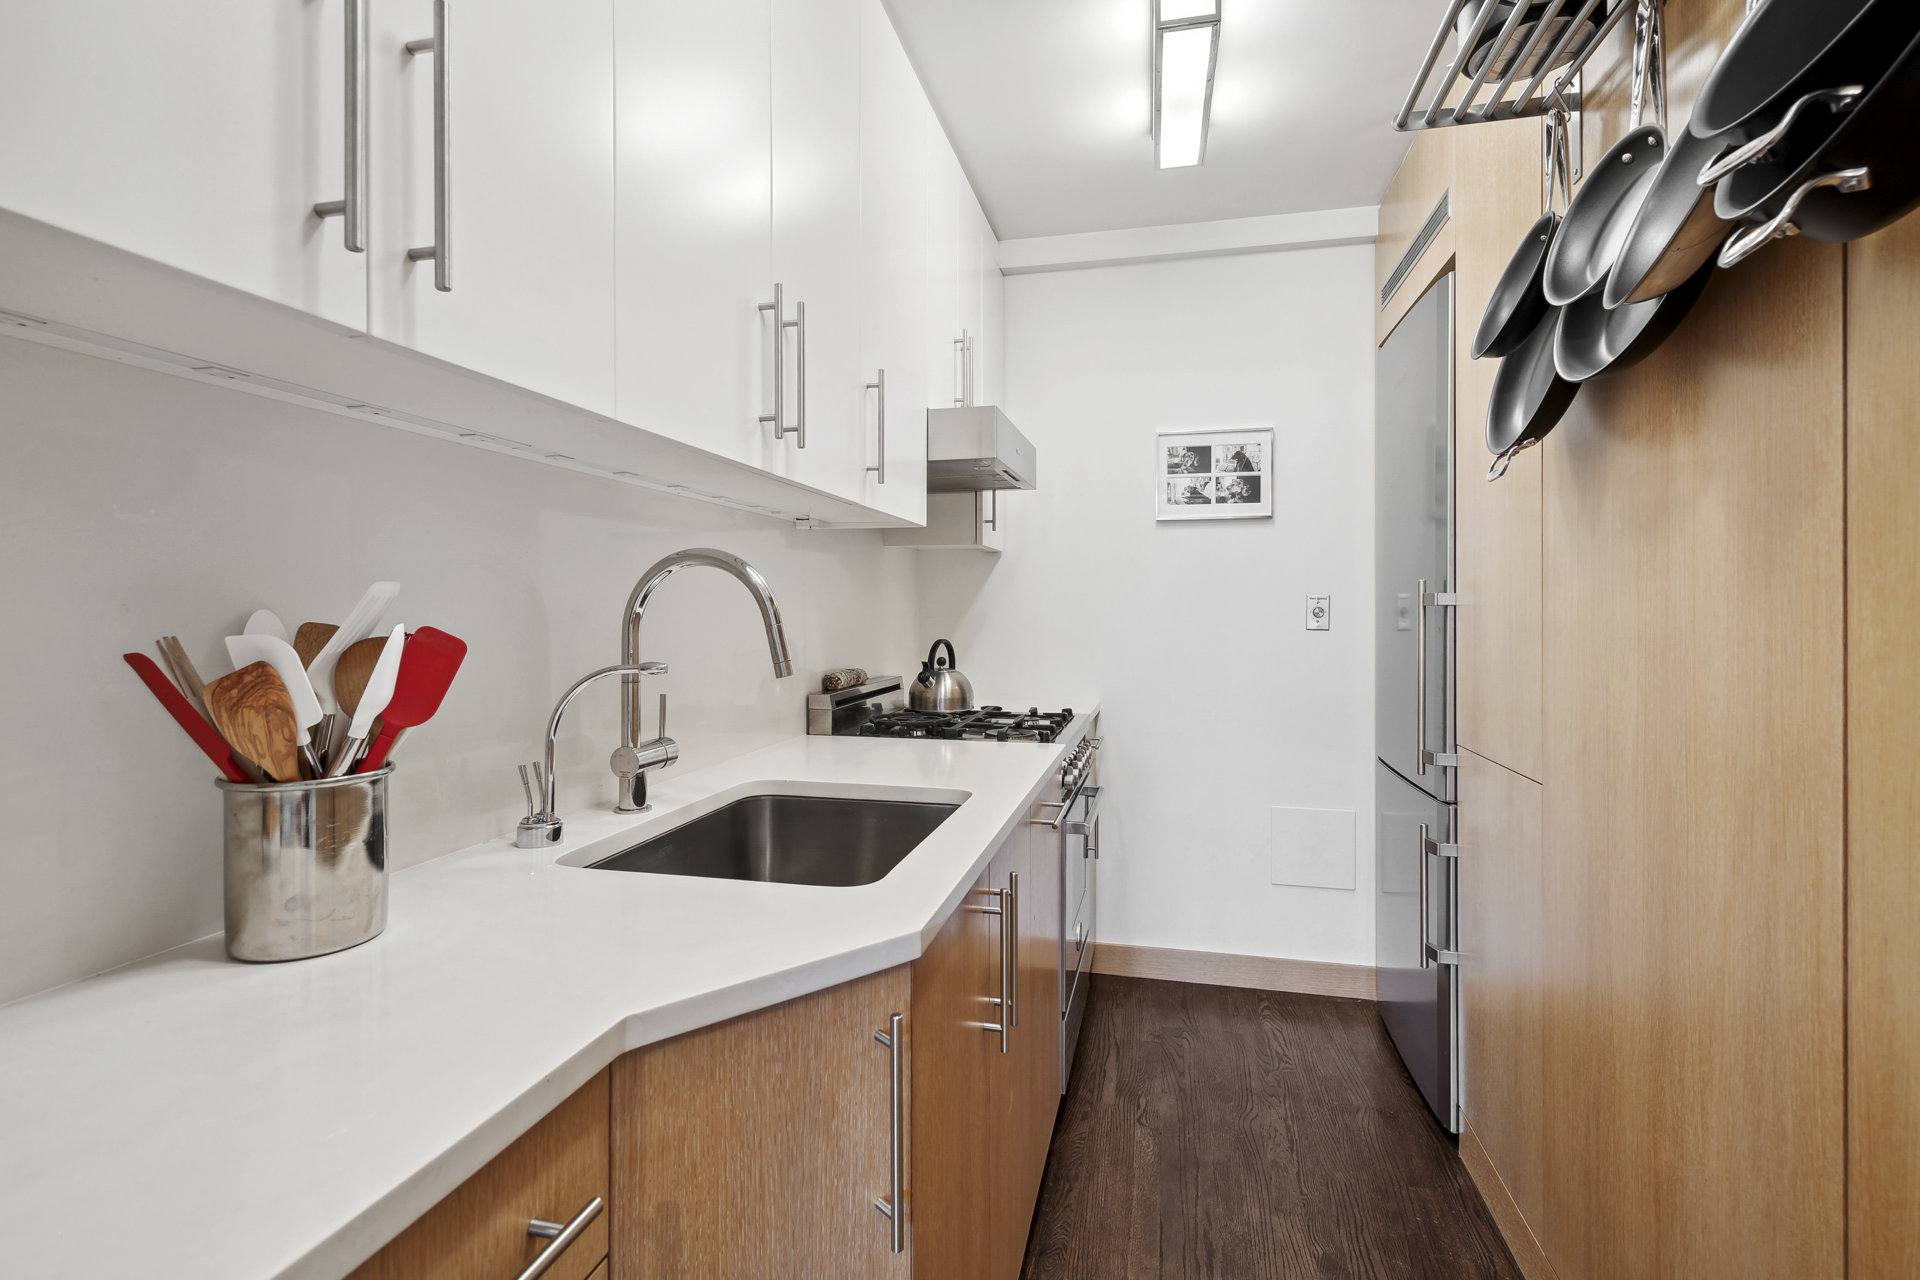
Just off the dining area, the renovated galley kitchen features white countertops and backsplash, custom cabinetry, and stainless steel appliances.
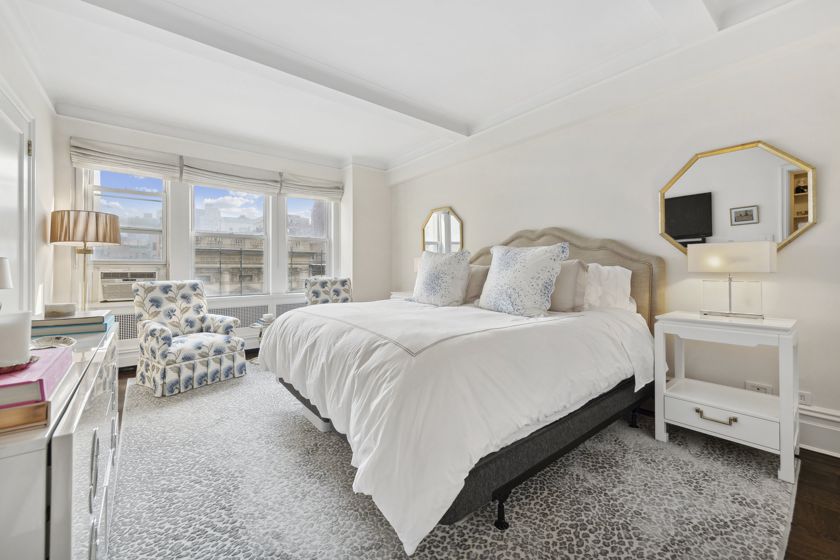
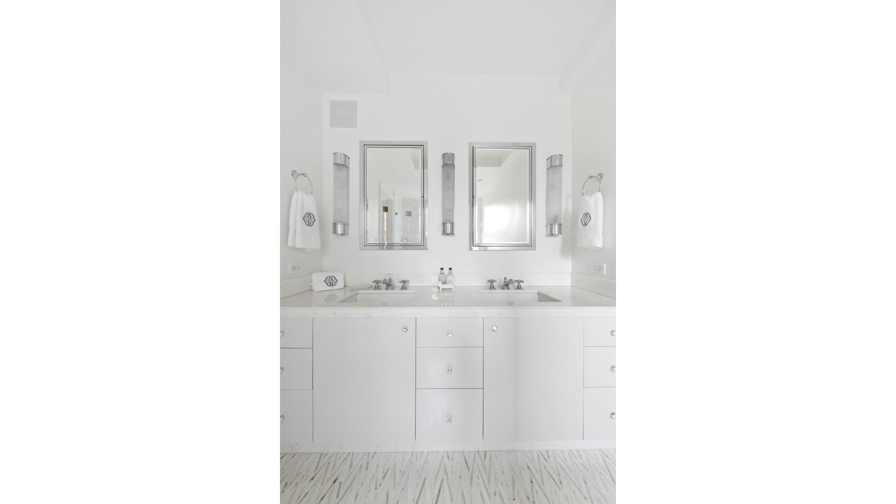
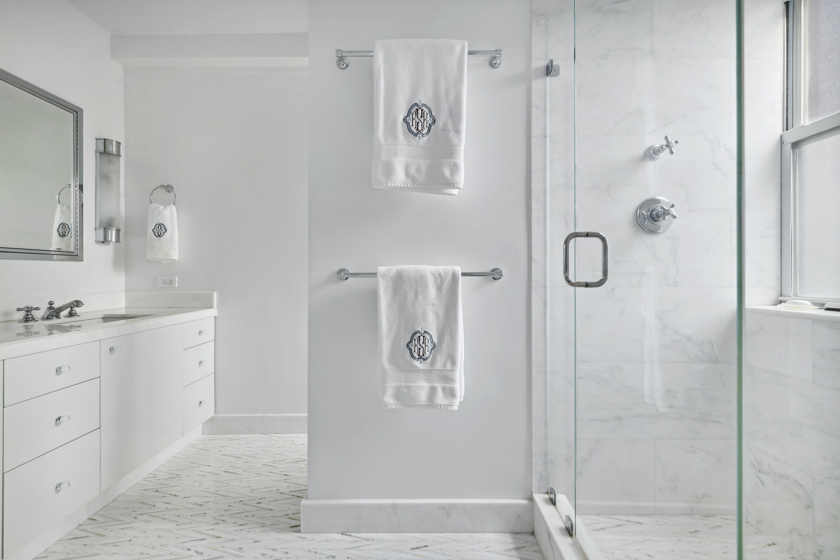
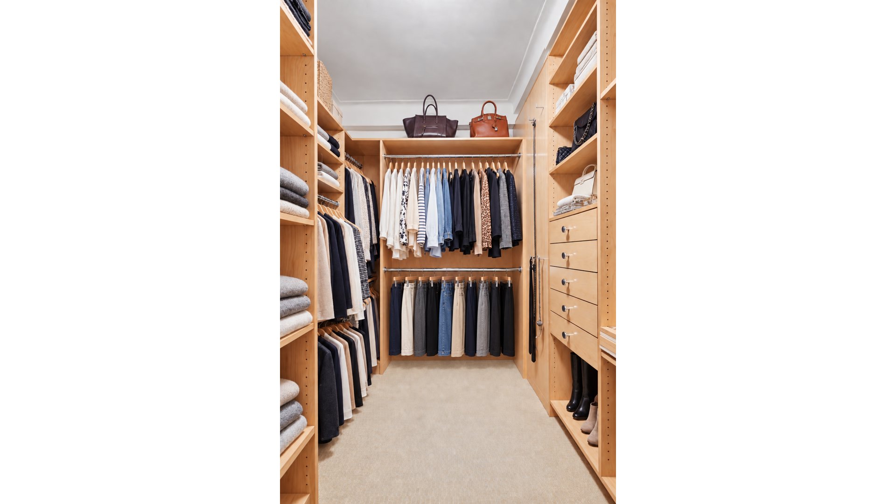
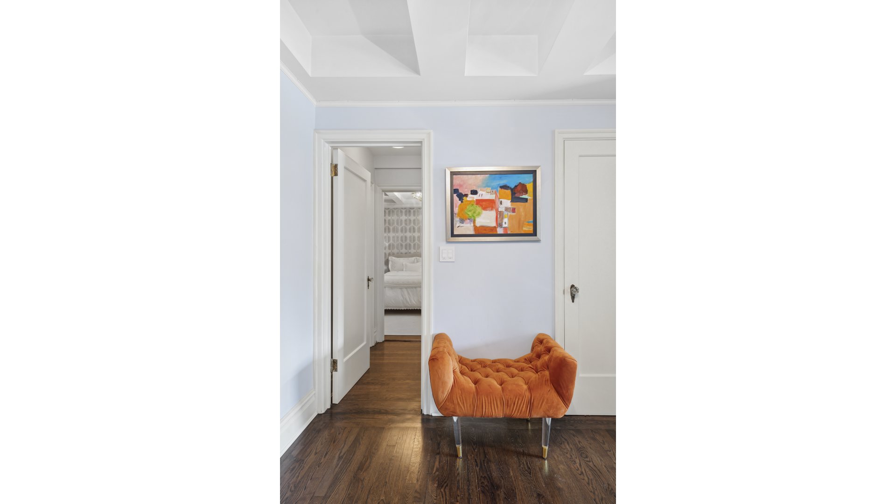
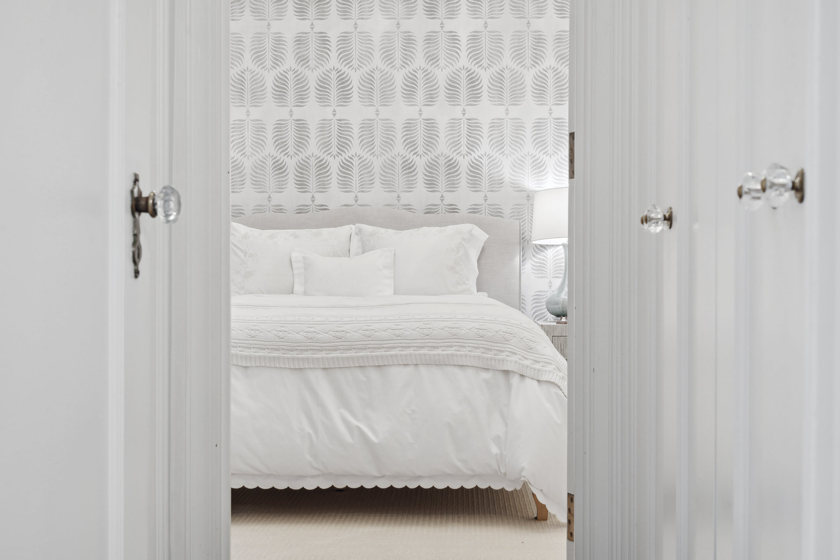
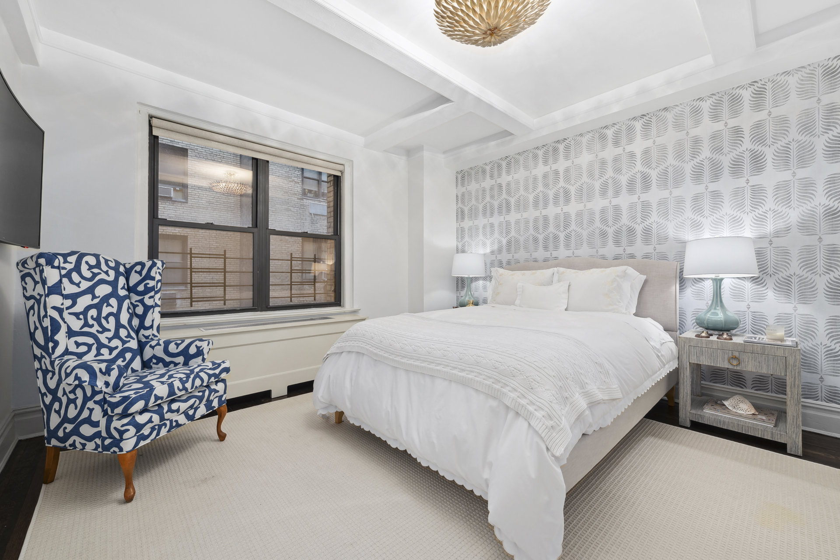
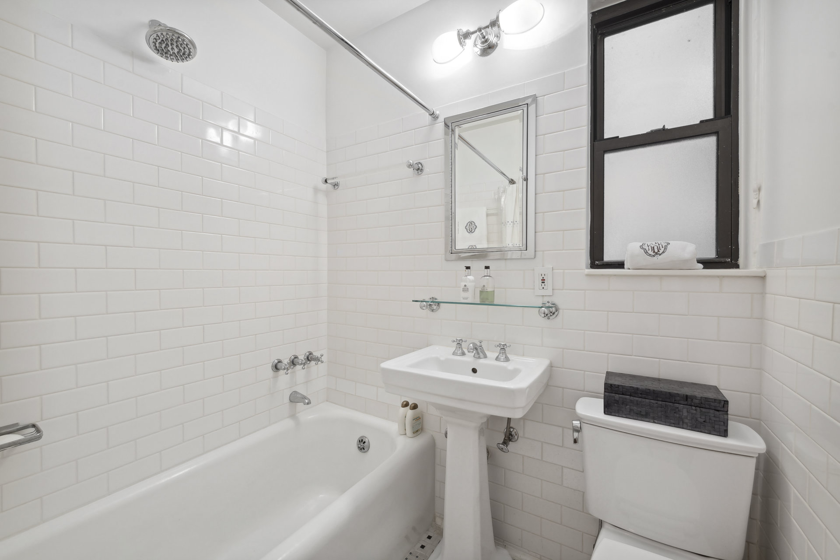
The split-bedroom layout offers privacy on both sides of the home. The primary suite has multiple closets, a separate dressing room, and an en-suite bathroom with a double vanity, herringbone tile floors, and a marble walk-in shower. The second bedroom has a full wall of closets and convenient access to a windowed bathroom with a tub.
Generous storage throughout and an in-unit washer and dryer make everyday living that much easier. Whether you keep the open two-bedroom layout or create a third bedroom, this home offers the flexibility to grow with you.

225 East 79th Street is a prewar co-op with a 24-hour doorman and live-in superintendent, moments from neighborhood restaurants, cafés, shops, the 6 train, and Central Park.
Capital Assessment totaling $478 per month until May 2027.
Currently configured as a very spacious two-bedroom, two-bathroom home, Residence 5A can easily be converted into a three-bedroom or a two-bedroom with a dedicated home office, as shown on the proposed floor plan.
A gracious foyer leads into an expansive living and dining area, where South facing windows on both sides fill the space with natural light. There's room to entertain, host dinner, or simply enjoy the scale and openness of the home.
Just off the dining area, the renovated galley kitchen features white countertops and backsplash, custom cabinetry, and stainless steel appliances.
The split-bedroom layout offers privacy on both sides of the home. The primary suite has multiple closets, a separate dressing room, and an en-suite bathroom with a double vanity, herringbone tile floors, and a marble walk-in shower. The second bedroom has a full wall of closets and convenient access to a windowed bathroom with a tub.
Generous storage throughout and an in-unit washer and dryer make everyday living that much easier. Whether you keep the open two-bedroom layout or create a third bedroom, this home offers the flexibility to grow with you.
225 East 79th Street is a prewar co-op with a 24-hour doorman and live-in superintendent, moments from neighborhood restaurants, cafés, shops, the 6 train, and Central Park.
Capital Assessment totaling $478 per month until May 2027.
Listing Courtesy of Douglas Elliman Real Estate
Features
A/C
Washer / Dryer
View / Exposure
City Views
South Exposure
Building Details
Co-op
Ownership
Mid-Rise
Building Type
Full-Time Doorman
Service Level
Elevator
Access
Pets Allowed
Pet Policy
1525/13
Block/Lot
Pre-War
Age
1929
Year Built
16/65
Floors/Apts
Amenities
Bike Room
Laundry Room
Private Storage
Building Statistics
$ 833 APPSF
Closed Sales Data [Last 12 Months]
Contact

Zahava Goldfischer
License
Licensed As: Zahava Goldfischer
Mortgage Calculator

This information is not verified for authenticity or accuracy and is not guaranteed and may not reflect all real estate activity in the market.
©2026 REBNY Listing Service, Inc. All rights reserved.
All information is intended only for the Registrant’s personal, non-commercial use.
RLS Data display by Novo Living LLC.
Additional building data provided by On-Line Residential [OLR].
All information furnished regarding property for sale, rental or financing is from sources deemed reliable, but no warranty or representation is made as to the accuracy thereof and same is submitted subject to errors, omissions, change of price, rental or other conditions, prior sale, lease or financing or withdrawal without notice. All dimensions are approximate. For exact dimensions, you must hire your own architect or engineer.
Listing ID: 1812191