$ 550,000
Active
Status
5
Rooms
2
Bedrooms
1
Bathrooms
$ 979
Maintenance [Monthly]
80%
Financing Allowed
Description
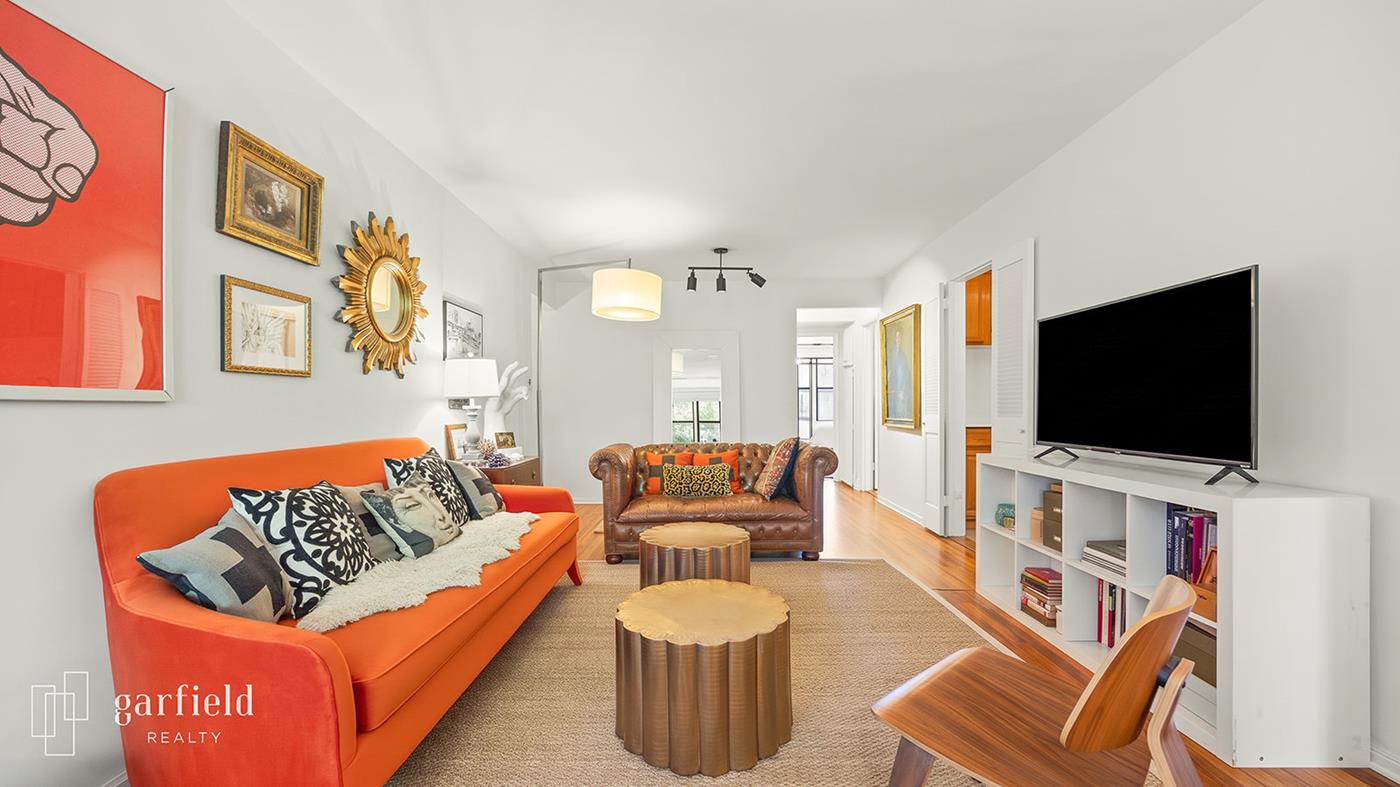
This renovated and exceptionally spacious converted two-bedroom presents a wonderful opportunity to own a move-in-ready home in one of Brooklyn’s most convenient and charming neighborhoods.
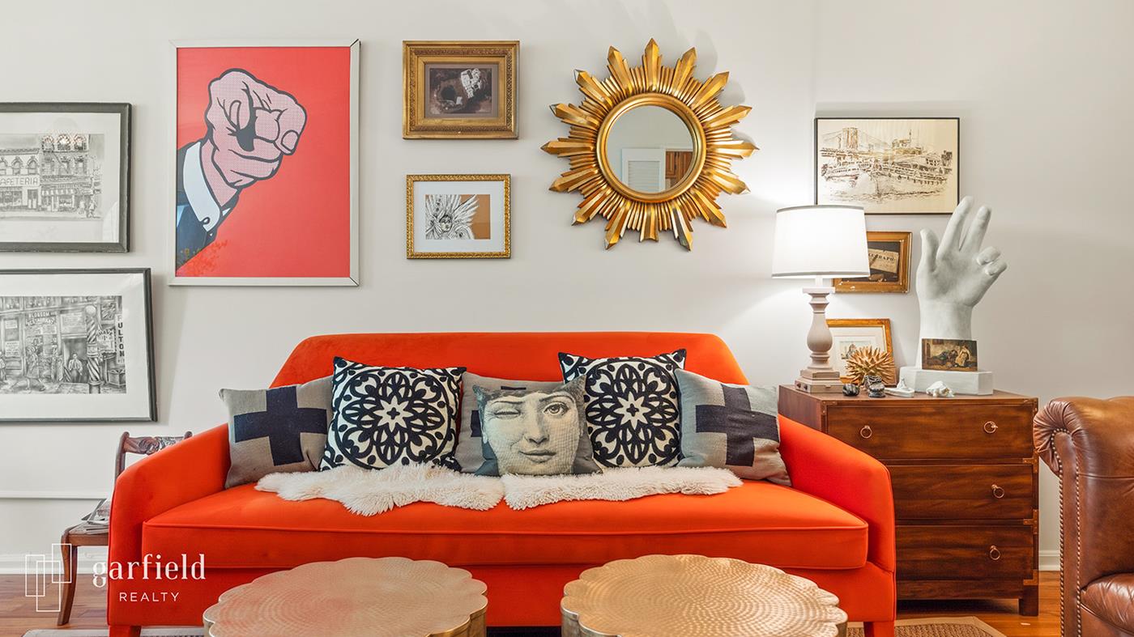
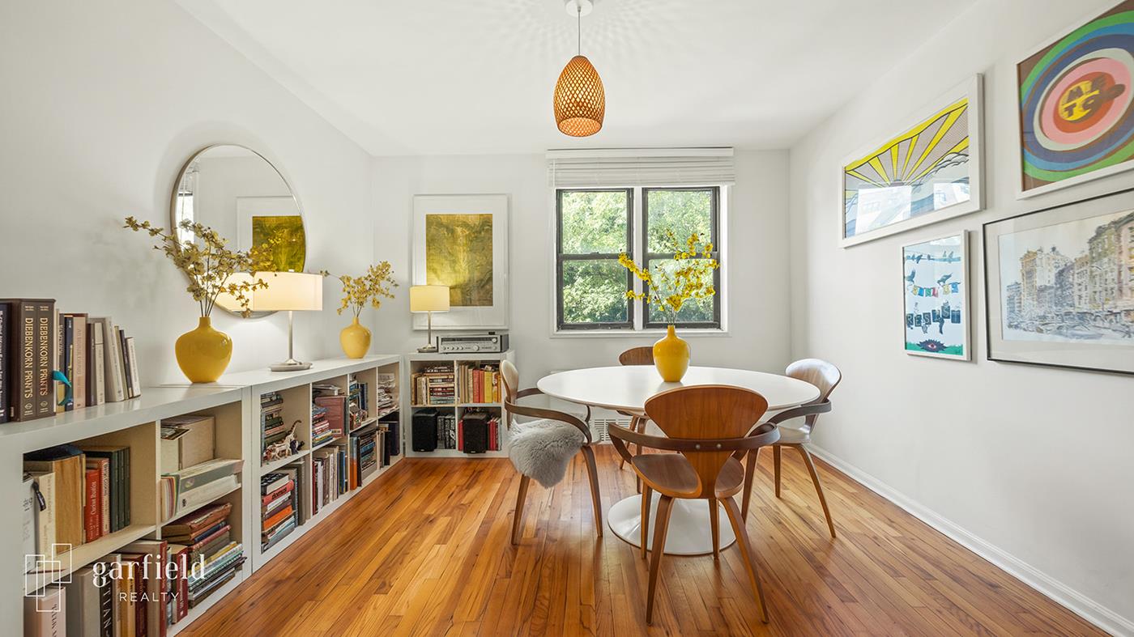
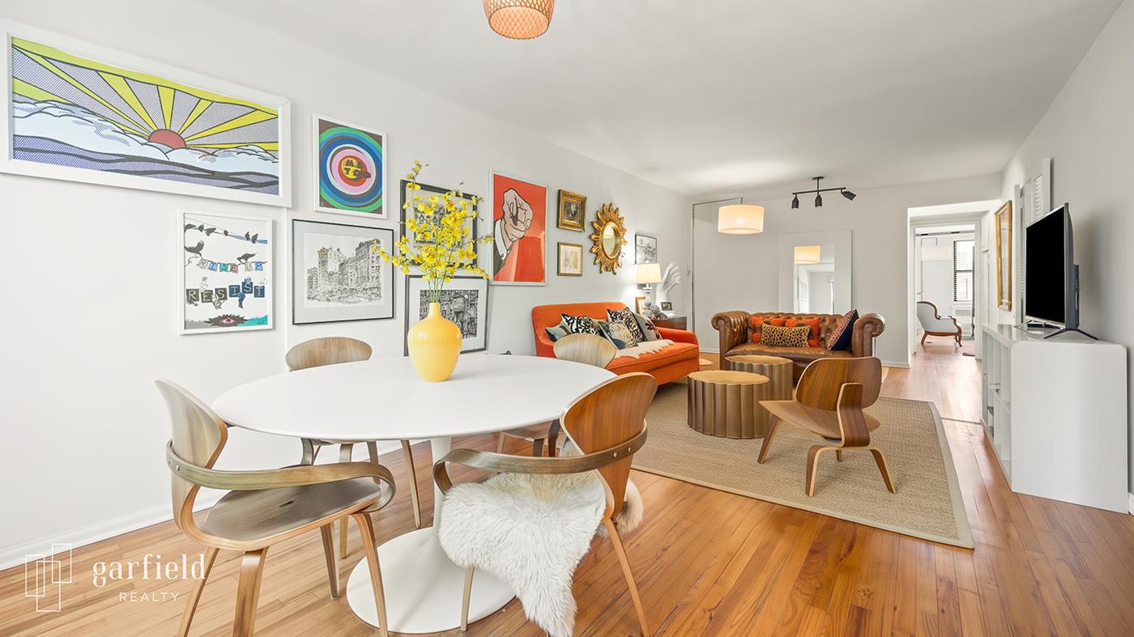
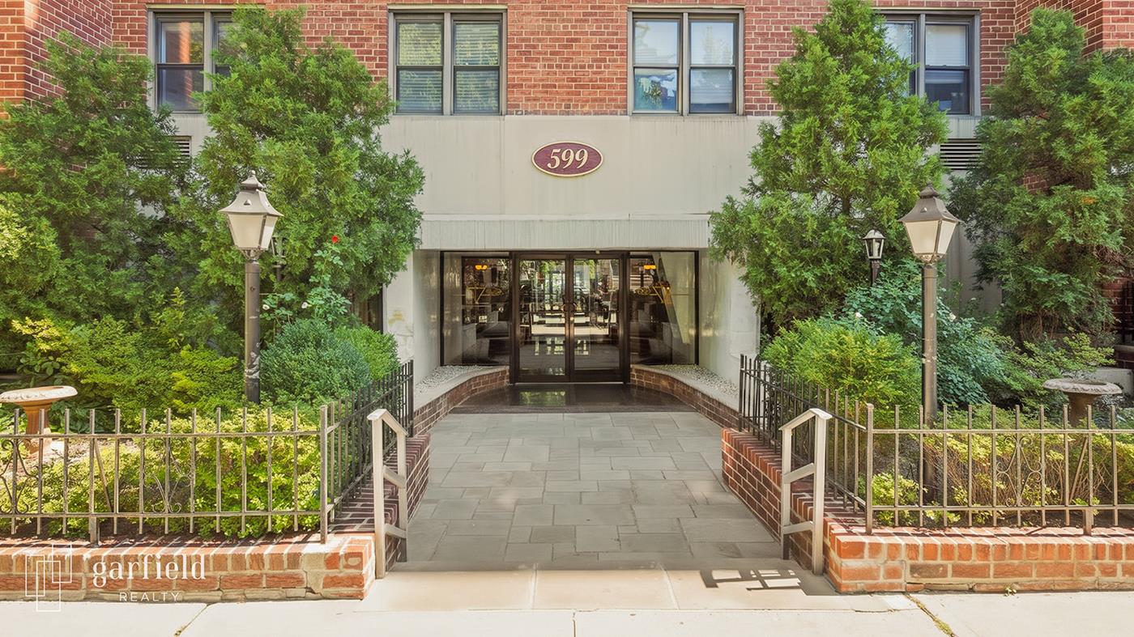
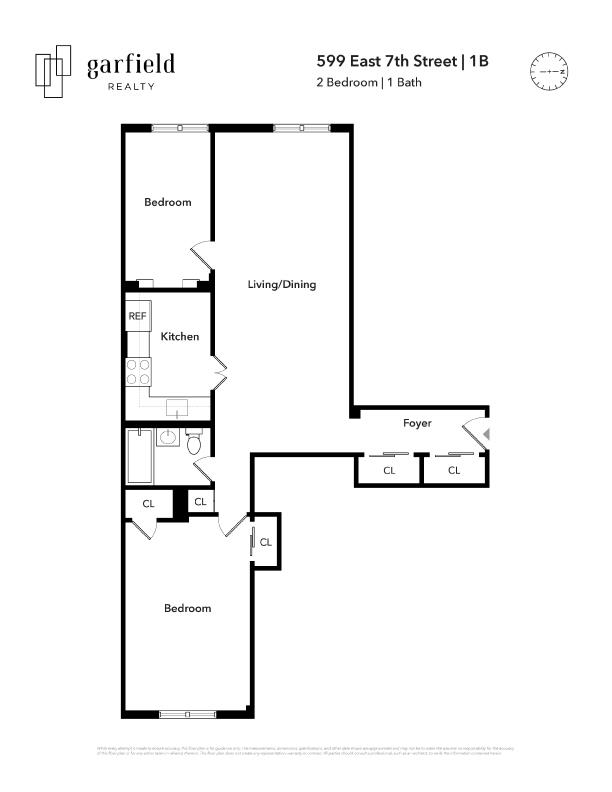
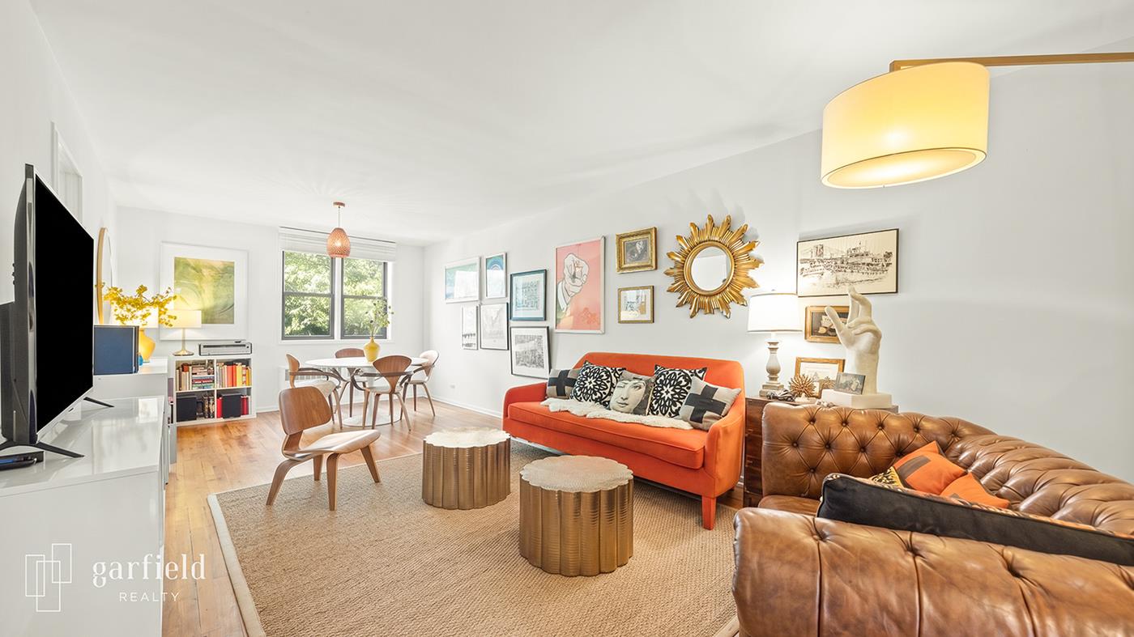
Landscaped flower beds greet you as you enter this well-maintained elevator co-op. Located on the second floor, the gracious layout begins with an entry foyer featuring two of the home’s five generously sized closets, providing exceptional storage throughout. The foyer opens into an expansive living and dining area filled with natural light.
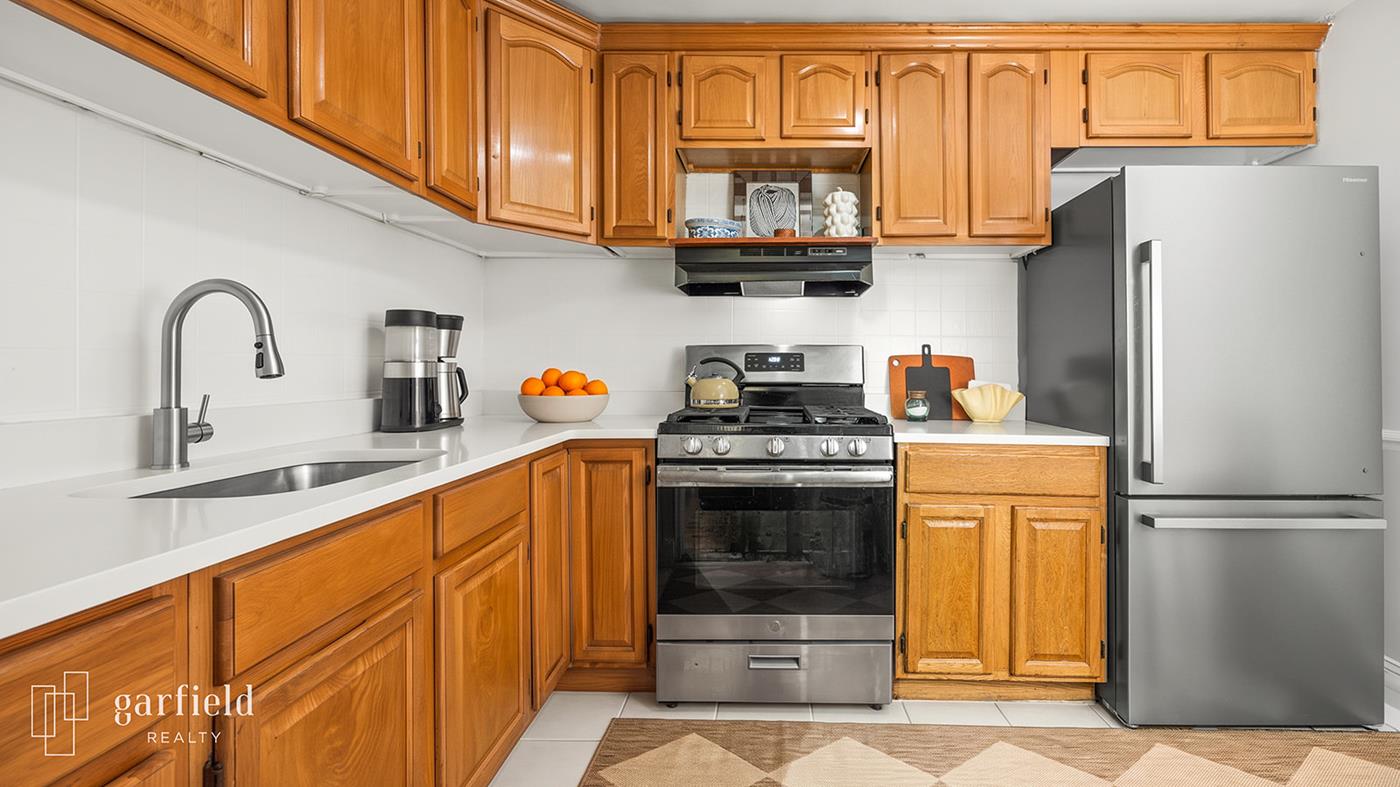
A thoughtfully designed kitchen features wooden cabinetry, new Caesarstone countertops, and stainless-steel appliances, including a new refrigerator with an ice maker.
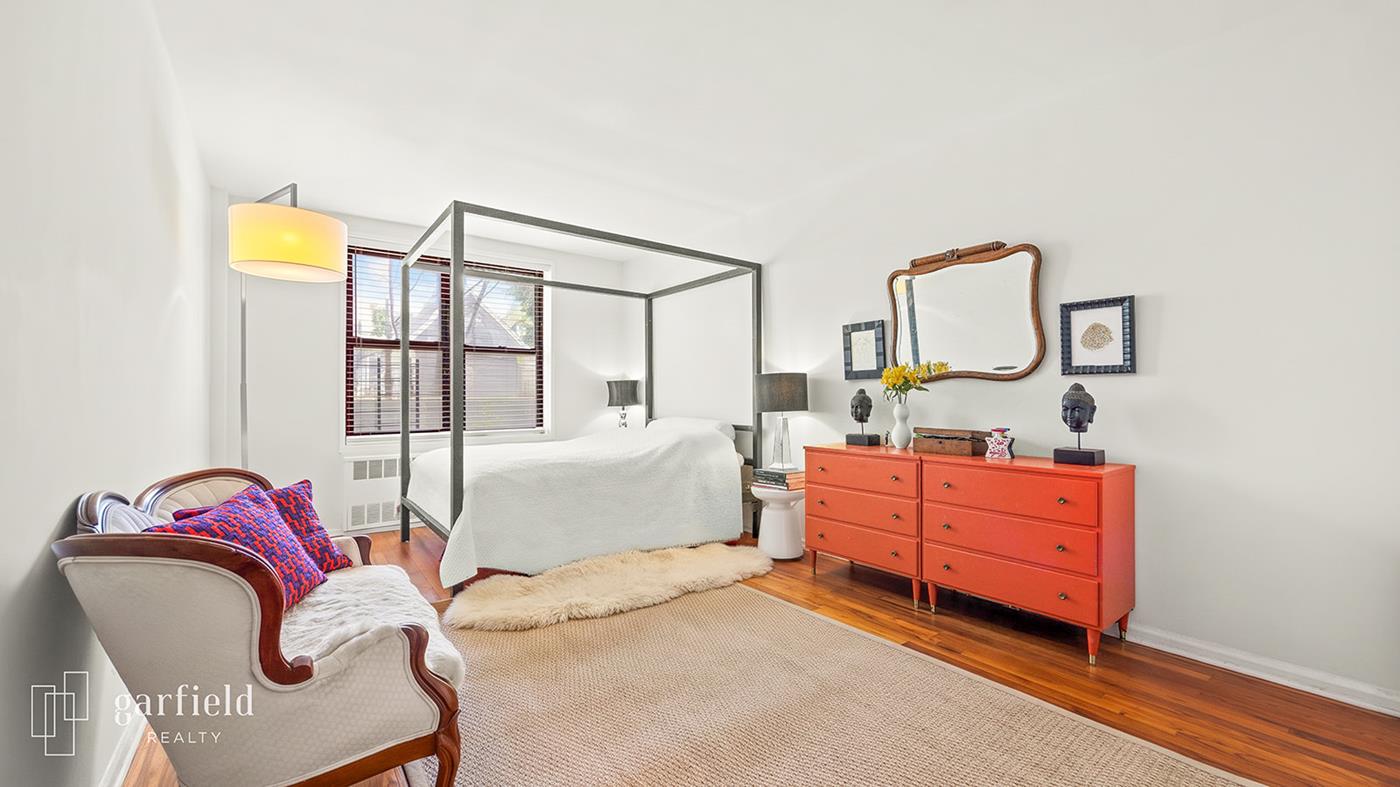
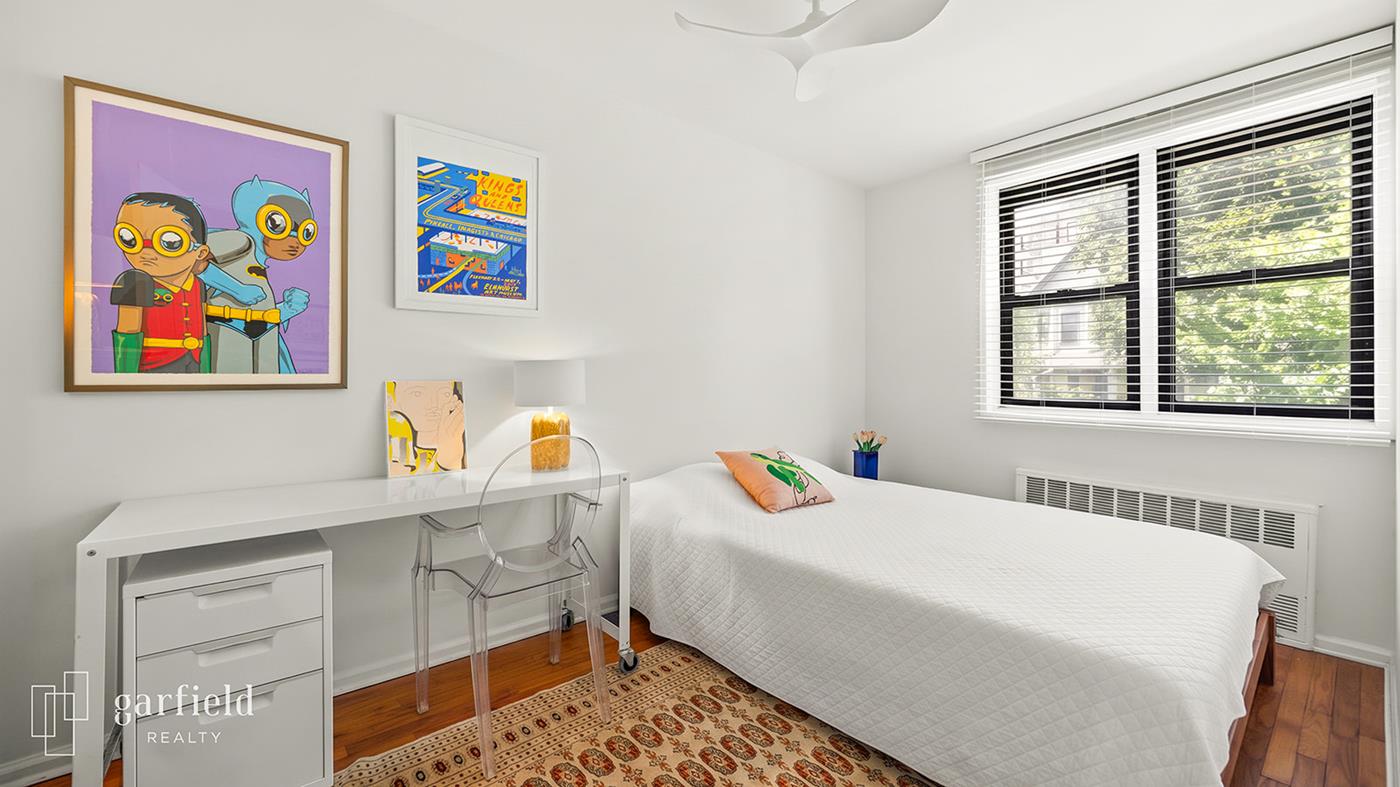
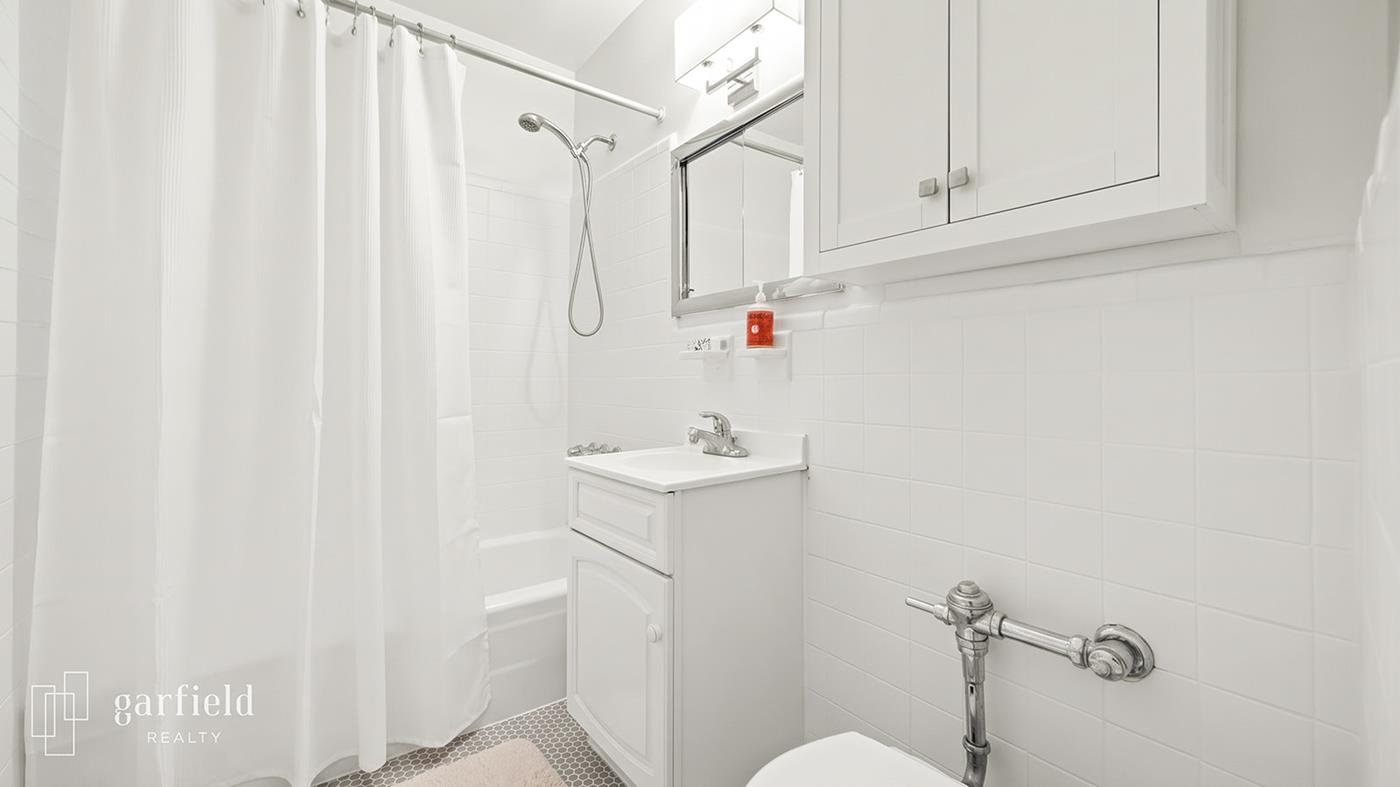
The generously sized king primary bedroom offers a peaceful retreat, while the second bedroom comfortably accommodates a queen-size bed. Tree-lined views, beautiful hardwood floors, high ceilings, and abundant, well-planned storage further enhance the sense of space. A renovated crisp white bathroom has a clean, timeless finish, and new in-wall AC units are installed throughout.
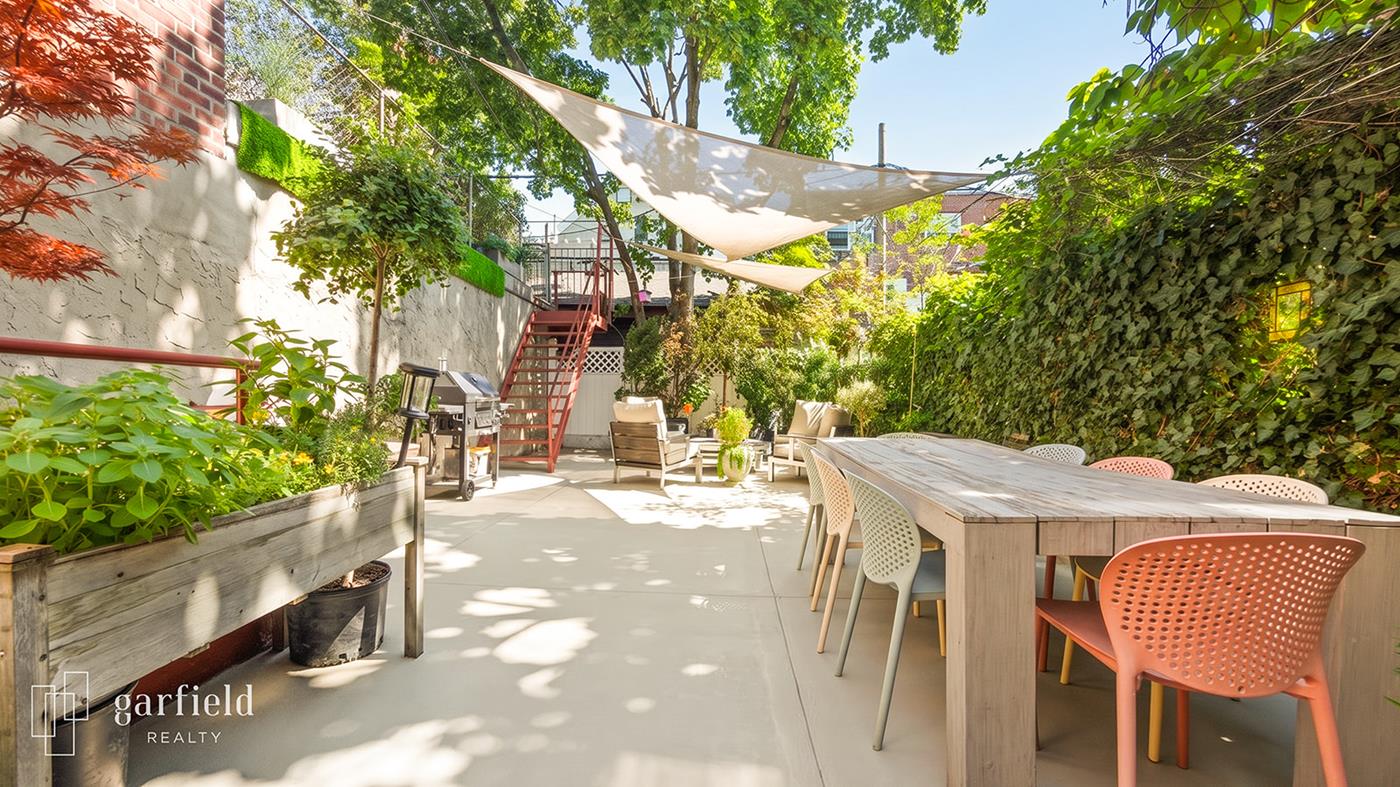
Residents enjoy a part-time doorman, live-in superintendent, and on-site porters who frequently bring packages directly to residents’ apartment doors. The building also offers two laundry rooms, a serene shared courtyard lush with plants and furnished with seating areas, tables, and a grill, as well as free bike storage and a package room. An indoor garage is available by waitlist for $250/month per spot.
Situated just off Cortelyou Road on a leafy residential block, the location offers easy access to the neighborhood’s excellent cafés, restaurants, shops, markets, and popular farmers’ market. Prospect Park is a short walk away, with convenient transportation via the Q and F trains and express buses.
With its generous proportions, flexible layout, exceptional storage, thoughtful renovations, and well-maintained building, this home offers outstanding value for buyers seeking more space without sacrificing convenience. Move right in and enjoy all that this vibrant corner of Brooklyn has to offer.
Landscaped flower beds greet you as you enter this well-maintained elevator co-op. Located on the second floor, the gracious layout begins with an entry foyer featuring two of the home’s five generously sized closets, providing exceptional storage throughout. The foyer opens into an expansive living and dining area filled with natural light.
A thoughtfully designed kitchen features wooden cabinetry, new Caesarstone countertops, and stainless-steel appliances, including a new refrigerator with an ice maker.
The generously sized king primary bedroom offers a peaceful retreat, while the second bedroom comfortably accommodates a queen-size bed. Tree-lined views, beautiful hardwood floors, high ceilings, and abundant, well-planned storage further enhance the sense of space. A renovated crisp white bathroom has a clean, timeless finish, and new in-wall AC units are installed throughout.
Residents enjoy a part-time doorman, live-in superintendent, and on-site porters who frequently bring packages directly to residents’ apartment doors. The building also offers two laundry rooms, a serene shared courtyard lush with plants and furnished with seating areas, tables, and a grill, as well as free bike storage and a package room. An indoor garage is available by waitlist for $250/month per spot.
Situated just off Cortelyou Road on a leafy residential block, the location offers easy access to the neighborhood’s excellent cafés, restaurants, shops, markets, and popular farmers’ market. Prospect Park is a short walk away, with convenient transportation via the Q and F trains and express buses.
With its generous proportions, flexible layout, exceptional storage, thoughtful renovations, and well-maintained building, this home offers outstanding value for buyers seeking more space without sacrificing convenience. Move right in and enjoy all that this vibrant corner of Brooklyn has to offer.
This renovated and exceptionally spacious converted two-bedroom presents a wonderful opportunity to own a move-in-ready home in one of Brooklyn’s most convenient and charming neighborhoods.
Landscaped flower beds greet you as you enter this well-maintained elevator co-op. Located on the second floor, the gracious layout begins with an entry foyer featuring two of the home’s five generously sized closets, providing exceptional storage throughout. The foyer opens into an expansive living and dining area filled with natural light.
A thoughtfully designed kitchen features wooden cabinetry, new Caesarstone countertops, and stainless-steel appliances, including a new refrigerator with an ice maker.
The generously sized king primary bedroom offers a peaceful retreat, while the second bedroom comfortably accommodates a queen-size bed. Tree-lined views, beautiful hardwood floors, high ceilings, and abundant, well-planned storage further enhance the sense of space. A renovated crisp white bathroom has a clean, timeless finish, and new in-wall AC units are installed throughout.
Residents enjoy a part-time doorman, live-in superintendent, and on-site porters who frequently bring packages directly to residents’ apartment doors. The building also offers two laundry rooms, a serene shared courtyard lush with plants and furnished with seating areas, tables, and a grill, as well as free bike storage and a package room. An indoor garage is available by waitlist for $250/month per spot.
Situated just off Cortelyou Road on a leafy residential block, the location offers easy access to the neighborhood’s excellent cafés, restaurants, shops, markets, and popular farmers’ market. Prospect Park is a short walk away, with convenient transportation via the Q and F trains and express buses.
With its generous proportions, flexible layout, exceptional storage, thoughtful renovations, and well-maintained building, this home offers outstanding value for buyers seeking more space without sacrificing convenience. Move right in and enjoy all that this vibrant corner of Brooklyn has to offer.
Landscaped flower beds greet you as you enter this well-maintained elevator co-op. Located on the second floor, the gracious layout begins with an entry foyer featuring two of the home’s five generously sized closets, providing exceptional storage throughout. The foyer opens into an expansive living and dining area filled with natural light.
A thoughtfully designed kitchen features wooden cabinetry, new Caesarstone countertops, and stainless-steel appliances, including a new refrigerator with an ice maker.
The generously sized king primary bedroom offers a peaceful retreat, while the second bedroom comfortably accommodates a queen-size bed. Tree-lined views, beautiful hardwood floors, high ceilings, and abundant, well-planned storage further enhance the sense of space. A renovated crisp white bathroom has a clean, timeless finish, and new in-wall AC units are installed throughout.
Residents enjoy a part-time doorman, live-in superintendent, and on-site porters who frequently bring packages directly to residents’ apartment doors. The building also offers two laundry rooms, a serene shared courtyard lush with plants and furnished with seating areas, tables, and a grill, as well as free bike storage and a package room. An indoor garage is available by waitlist for $250/month per spot.
Situated just off Cortelyou Road on a leafy residential block, the location offers easy access to the neighborhood’s excellent cafés, restaurants, shops, markets, and popular farmers’ market. Prospect Park is a short walk away, with convenient transportation via the Q and F trains and express buses.
With its generous proportions, flexible layout, exceptional storage, thoughtful renovations, and well-maintained building, this home offers outstanding value for buyers seeking more space without sacrificing convenience. Move right in and enjoy all that this vibrant corner of Brooklyn has to offer.
Listing Courtesy of Garfield Realty
Features
A/C [Through the Wall]
View / Exposure
City Views
East, West Exposures
Building Details
Co-op
Ownership
Low-Rise
Building Type
Part-Time Doorman
Service Level
Elevator
Access
No Pets
Pet Policy
5391/61
Block/Lot
240'x120'
Lot Size
Post-War
Age
1961
Year Built
6/113
Floors/Apts
Amenities
Bike Room
Garage
Garden
Laundry Room
Private Storage
Building Statistics
$ 458 APPSF
Closed Sales Data [Last 12 Months]
Contact

Zahava Goldfischer
License
Licensed As: Zahava Goldfischer
Mortgage Calculator

This information is not verified for authenticity or accuracy and is not guaranteed and may not reflect all real estate activity in the market.
©2026 REBNY Listing Service, Inc. All rights reserved.
All information is intended only for the Registrant’s personal, non-commercial use.
RLS Data display by Novo Living LLC.
Additional building data provided by On-Line Residential [OLR].
All information furnished regarding property for sale, rental or financing is from sources deemed reliable, but no warranty or representation is made as to the accuracy thereof and same is submitted subject to errors, omissions, change of price, rental or other conditions, prior sale, lease or financing or withdrawal without notice. All dimensions are approximate. For exact dimensions, you must hire your own architect or engineer.
Listing ID: 1784158