$ 8,500
Active
Status
10
Rooms
4
Bedrooms
4.5
Bathrooms
12-24
Term [Months]
Description
Luxury Triplex Residence — Private Backyard & Deck + Contemporary Design
4 Bed / 4.5 Bath · Central Air · In-Unit Laundry
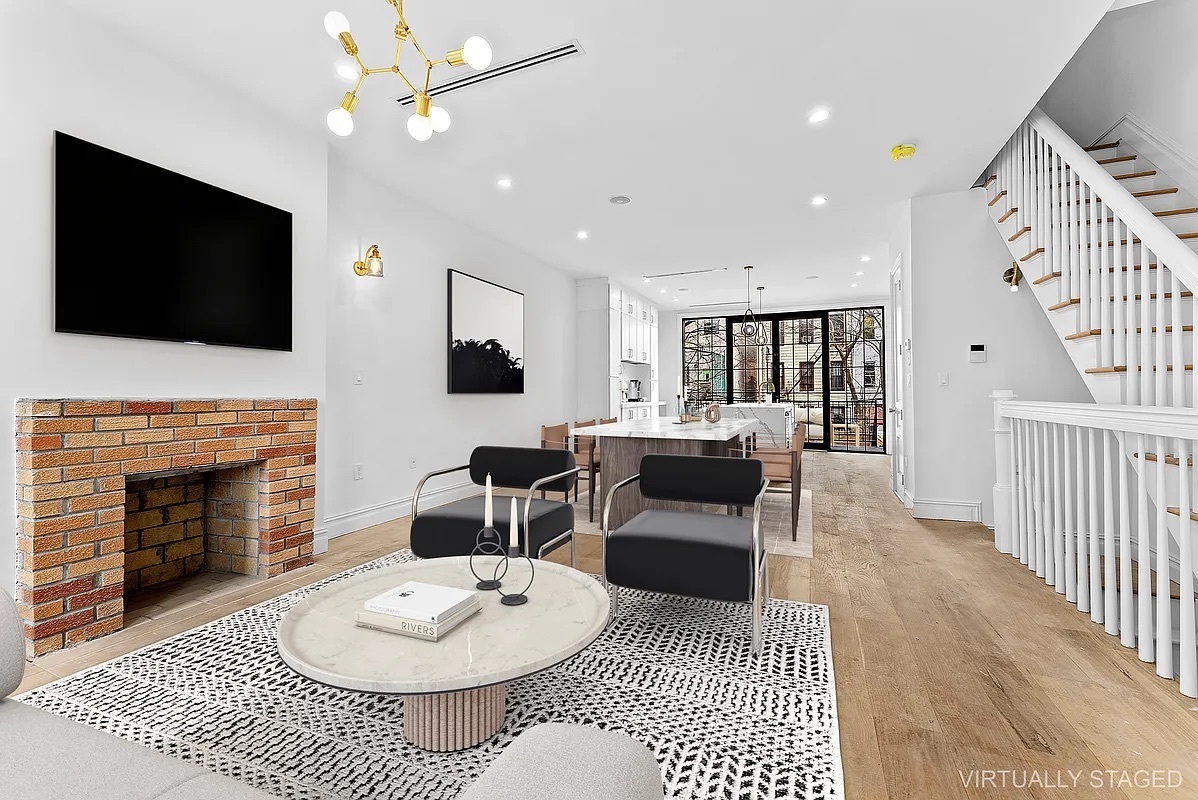
The living and dining area is bright and expansive, featuring a thoughtfully designed triplex layout with high ceilings and oversized windows that fill the home with natural light. Contemporary finishes throughout create a warm, sophisticated atmosphere, while the generous floorplan offers exceptional space for both everyday living and entertaining across three levels.
The chef-inspired kitchen is beautifully appointed with sleek cabinetry and a full suite of stainless steel appliances, creating a stylish and functional space for cooking and gathering. All four bedrooms are generously sized with ample closet space, while four full bathrooms and an additional powder room showcase modern finishes and refined fixtures. Central heating and cooling provide year-round comfort, and an in-unit washer and dryer add everyday convenience. Pet-friendly policies make the home even more accommodating.
A private backyard and deck create a rare outdoor retreat, offering the perfect setting for relaxing, outdoor dining, entertaining, or enjoying fresh air from the comfort of home. Ideally located in one of Brooklyn's vibrant neighborhoods, residents enjoy convenient access to neighborhood cafés, restaurants, parks, local shops, and nearby subway service for effortless commuting throughout Brooklyn and into Manhattan.
PLEASE NOTE: Photos may be of a similar unit and have been virtually staged to illustrate potential interior design possibilities and are of a similar unit.
Disclosure of Fees:
Application Fee: $20/pp over 18 years
First Month's Rent
Security Deposit (Refundable): 1 Month Rent
Utilities (Electric, Gas, Water): vary
Pet Rent: $50/month per pet. (Note: Verified service and assistance animals are not considered pets and are not subject to pet rent, in accordance with fair housing law.)
DISCLAIMER
Please be advised that Freestone Property Group, Landlord, and its affiliates, utilize exclusive brokers/agents in connection with all rentals of real property. Prospective renters, their brokers and/or agents understand that neither the landlord nor landlord's agents will charge or collect fees to a prospective renter in connection with this property except for administrative and/or application fees as permitted by law. Nor will landlord or Landlord's Agent assume responsibility for any brokerage fees incurred by a prospective renter in connection with this property. Any broker/agent who contacts management in connection with this listing, who is not the exclusive broker is not the landlord's broker/agent and will not be paid by landlord. This listing is being published to prospective renters. This listing may not be re-published without the express written consent of the landlord.
Equal Housing Opportunity:
Listings and services are offered in compliance with the Fair Housing Act and the Equal Opportunity Act. We provide equal professional service to all, without regard to race, color, religion, sex, handicap, familial status, national origin, or other protected status, and support an environment where everyone is welcome and no one is excluded.
4 Bed / 4.5 Bath · Central Air · In-Unit Laundry
The living and dining area is bright and expansive, featuring a thoughtfully designed triplex layout with high ceilings and oversized windows that fill the home with natural light. Contemporary finishes throughout create a warm, sophisticated atmosphere, while the generous floorplan offers exceptional space for both everyday living and entertaining across three levels.
The chef-inspired kitchen is beautifully appointed with sleek cabinetry and a full suite of stainless steel appliances, creating a stylish and functional space for cooking and gathering. All four bedrooms are generously sized with ample closet space, while four full bathrooms and an additional powder room showcase modern finishes and refined fixtures. Central heating and cooling provide year-round comfort, and an in-unit washer and dryer add everyday convenience. Pet-friendly policies make the home even more accommodating.
A private backyard and deck create a rare outdoor retreat, offering the perfect setting for relaxing, outdoor dining, entertaining, or enjoying fresh air from the comfort of home. Ideally located in one of Brooklyn's vibrant neighborhoods, residents enjoy convenient access to neighborhood cafés, restaurants, parks, local shops, and nearby subway service for effortless commuting throughout Brooklyn and into Manhattan.
PLEASE NOTE: Photos may be of a similar unit and have been virtually staged to illustrate potential interior design possibilities and are of a similar unit.
Disclosure of Fees:
Application Fee: $20/pp over 18 years
First Month's Rent
Security Deposit (Refundable): 1 Month Rent
Utilities (Electric, Gas, Water): vary
Pet Rent: $50/month per pet. (Note: Verified service and assistance animals are not considered pets and are not subject to pet rent, in accordance with fair housing law.)
DISCLAIMER
Please be advised that Freestone Property Group, Landlord, and its affiliates, utilize exclusive brokers/agents in connection with all rentals of real property. Prospective renters, their brokers and/or agents understand that neither the landlord nor landlord's agents will charge or collect fees to a prospective renter in connection with this property except for administrative and/or application fees as permitted by law. Nor will landlord or Landlord's Agent assume responsibility for any brokerage fees incurred by a prospective renter in connection with this property. Any broker/agent who contacts management in connection with this listing, who is not the exclusive broker is not the landlord's broker/agent and will not be paid by landlord. This listing is being published to prospective renters. This listing may not be re-published without the express written consent of the landlord.
Equal Housing Opportunity:
Listings and services are offered in compliance with the Fair Housing Act and the Equal Opportunity Act. We provide equal professional service to all, without regard to race, color, religion, sex, handicap, familial status, national origin, or other protected status, and support an environment where everyone is welcome and no one is excluded.
Luxury Triplex Residence — Private Backyard & Deck + Contemporary Design
4 Bed / 4.5 Bath · Central Air · In-Unit Laundry
The living and dining area is bright and expansive, featuring a thoughtfully designed triplex layout with high ceilings and oversized windows that fill the home with natural light. Contemporary finishes throughout create a warm, sophisticated atmosphere, while the generous floorplan offers exceptional space for both everyday living and entertaining across three levels.
The chef-inspired kitchen is beautifully appointed with sleek cabinetry and a full suite of stainless steel appliances, creating a stylish and functional space for cooking and gathering. All four bedrooms are generously sized with ample closet space, while four full bathrooms and an additional powder room showcase modern finishes and refined fixtures. Central heating and cooling provide year-round comfort, and an in-unit washer and dryer add everyday convenience. Pet-friendly policies make the home even more accommodating.
A private backyard and deck create a rare outdoor retreat, offering the perfect setting for relaxing, outdoor dining, entertaining, or enjoying fresh air from the comfort of home. Ideally located in one of Brooklyn's vibrant neighborhoods, residents enjoy convenient access to neighborhood cafés, restaurants, parks, local shops, and nearby subway service for effortless commuting throughout Brooklyn and into Manhattan.
PLEASE NOTE: Photos may be of a similar unit and have been virtually staged to illustrate potential interior design possibilities and are of a similar unit.
Disclosure of Fees:
Application Fee: $20/pp over 18 years
First Month's Rent
Security Deposit (Refundable): 1 Month Rent
Utilities (Electric, Gas, Water): vary
Pet Rent: $50/month per pet. (Note: Verified service and assistance animals are not considered pets and are not subject to pet rent, in accordance with fair housing law.)
DISCLAIMER
Please be advised that Freestone Property Group, Landlord, and its affiliates, utilize exclusive brokers/agents in connection with all rentals of real property. Prospective renters, their brokers and/or agents understand that neither the landlord nor landlord's agents will charge or collect fees to a prospective renter in connection with this property except for administrative and/or application fees as permitted by law. Nor will landlord or Landlord's Agent assume responsibility for any brokerage fees incurred by a prospective renter in connection with this property. Any broker/agent who contacts management in connection with this listing, who is not the exclusive broker is not the landlord's broker/agent and will not be paid by landlord. This listing is being published to prospective renters. This listing may not be re-published without the express written consent of the landlord.
Equal Housing Opportunity:
Listings and services are offered in compliance with the Fair Housing Act and the Equal Opportunity Act. We provide equal professional service to all, without regard to race, color, religion, sex, handicap, familial status, national origin, or other protected status, and support an environment where everyone is welcome and no one is excluded.
4 Bed / 4.5 Bath · Central Air · In-Unit Laundry
The living and dining area is bright and expansive, featuring a thoughtfully designed triplex layout with high ceilings and oversized windows that fill the home with natural light. Contemporary finishes throughout create a warm, sophisticated atmosphere, while the generous floorplan offers exceptional space for both everyday living and entertaining across three levels.
The chef-inspired kitchen is beautifully appointed with sleek cabinetry and a full suite of stainless steel appliances, creating a stylish and functional space for cooking and gathering. All four bedrooms are generously sized with ample closet space, while four full bathrooms and an additional powder room showcase modern finishes and refined fixtures. Central heating and cooling provide year-round comfort, and an in-unit washer and dryer add everyday convenience. Pet-friendly policies make the home even more accommodating.
A private backyard and deck create a rare outdoor retreat, offering the perfect setting for relaxing, outdoor dining, entertaining, or enjoying fresh air from the comfort of home. Ideally located in one of Brooklyn's vibrant neighborhoods, residents enjoy convenient access to neighborhood cafés, restaurants, parks, local shops, and nearby subway service for effortless commuting throughout Brooklyn and into Manhattan.
PLEASE NOTE: Photos may be of a similar unit and have been virtually staged to illustrate potential interior design possibilities and are of a similar unit.
Disclosure of Fees:
Application Fee: $20/pp over 18 years
First Month's Rent
Security Deposit (Refundable): 1 Month Rent
Utilities (Electric, Gas, Water): vary
Pet Rent: $50/month per pet. (Note: Verified service and assistance animals are not considered pets and are not subject to pet rent, in accordance with fair housing law.)
DISCLAIMER
Please be advised that Freestone Property Group, Landlord, and its affiliates, utilize exclusive brokers/agents in connection with all rentals of real property. Prospective renters, their brokers and/or agents understand that neither the landlord nor landlord's agents will charge or collect fees to a prospective renter in connection with this property except for administrative and/or application fees as permitted by law. Nor will landlord or Landlord's Agent assume responsibility for any brokerage fees incurred by a prospective renter in connection with this property. Any broker/agent who contacts management in connection with this listing, who is not the exclusive broker is not the landlord's broker/agent and will not be paid by landlord. This listing is being published to prospective renters. This listing may not be re-published without the express written consent of the landlord.
Equal Housing Opportunity:
Listings and services are offered in compliance with the Fair Housing Act and the Equal Opportunity Act. We provide equal professional service to all, without regard to race, color, religion, sex, handicap, familial status, national origin, or other protected status, and support an environment where everyone is welcome and no one is excluded.
Features
Abundant Closets
Backyard
Center Island
Deck
Dishwasher
En Suite Bathroom
Half Bath
High Clgs
Home Office
Microwave
Oversized Windows
Range
Recessed Lighting
S Steel Appliances
Sep Dining Area
Soaking Tub
Stall Shower
Straight Staircase
Triplex
Washer / Dryer
Windowed Kitchen
Wine Cooler
View / Exposure
East Exposure
Building Details
Multi-Family
Ownership
Townhouse
Building Type
None
Service Level
Walk-up
Access
3331/6
Block/Lot
20'x100'
Lot Size
Pre-War
Age
1920
Year Built
3/2
Floors/Apts
Amenities
Alarm System
Laundry Room
Contact

Gift Saengpo Reger
License
Licensed As: Gift Saengpo Reger
Licensed Real Estate Salesperson
All information furnished regarding property for sale, rental or financing is from sources deemed reliable, but no warranty or representation is made as to the accuracy thereof and same is submitted subject to errors, omissions, change of price, rental or other conditions, prior sale, lease or financing or withdrawal without notice. All dimensions are approximate. For exact dimensions, you must hire your own architect or engineer.
Listing ID: 2138404